

A staircase is one of the few architectural elements that people experience with their whole body.
You do not simply look at it. You approach it, turn toward it, place your hand on it, climb it, pause on its landing, look across the void, meet someone coming down, carry objects through it and use it repeatedly every day.
That is why a luxury staircase cannot be solved as a decorative feature added after the floor plan is complete.
It is simultaneously architecture, structure, circulation, safety, lighting, interior detailing and long-term usability. When those decisions are made separately, the staircase often becomes beautiful in one drawing and awkward in real life.
The strongest luxury home staircase planning begins before the plan is frozen.
The Staircase Is a Vertical Room, Not a Piece of Furniture
A staircase occupies more than the footprint of its treads. It creates an arrival zone at the bottom, a vertical volume through one or more floors, landings, headroom, balustrades, adjacent walls, lighting positions and circulation around every level it touches.
In a double-height home, it can become the main visual connector between formal living, family areas and upper-floor galleries. In a more private villa, it may need to disappear into a quieter family route. The correct expression depends on the plan, not on a catalogue image.
This is why the first staircase question should not be, “Which railing do we like?” It should be, “What role does this staircase play in the architecture?”
Where the Stair Starts Changes How the Home Is Read
The first few metres of movement through a luxury home shape the entire experience. A stair visible from the foyer can become a ceremonial element. A stair beside a family lounge can make upper floors feel naturally connected. A stair placed too deep inside a private zone can force guests through family circulation.
The start point also affects furniture planning. A sweeping flight may look impressive but consume the wall length needed for art, seating or storage. A poorly placed first riser can narrow the main circulation path. A dramatic stair should therefore earn its space by improving the sequence of the home, not simply by creating a photograph.
Landings Are Architectural Decisions
Landings are often treated as technical pauses between flights. In good residential architecture, they are moments of orientation.
A landing can frame a courtyard, align with a window, create a pause beside art, open toward a double-height volume or protect a bedroom corridor from direct views. It can also become awkward if it opens directly into a door swing, pinches furniture movement or exposes private rooms.
The landing should therefore be designed with the floor it arrives on, not only with the flight below it.
The Structure Must Support the Intended Visual Language
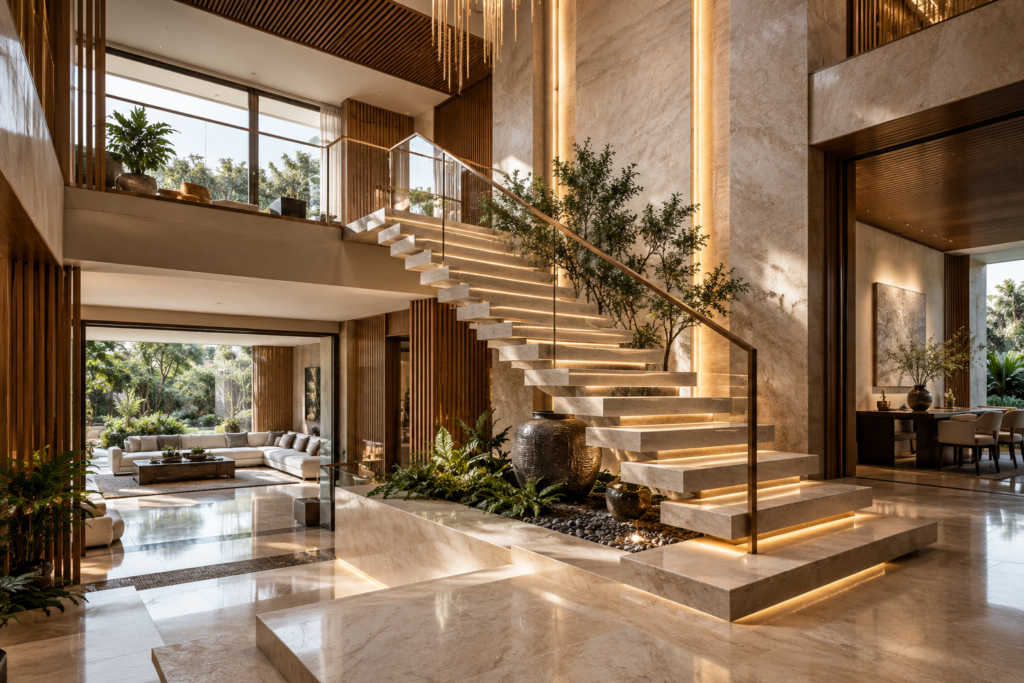
Luxury staircases are frequently designed to feel light. Floating treads, folded plates, cantilevered steps, slim stringers, open risers, glass guarding and sculptural curves all depend on a support concept that is understood early.
TAS World’s structural-coordination guidance makes this distinction clearly: a staircase may look like a finished interior object, but it is also a sequence of floor openings with support, edge and anchorage requirements. If the structural idea arrives late, a thin visual concept may become thicker, heavier or more visibly supported than the approved render.
The architect does not replace the structural engineer. The design team coordinates the visual intention and engineering reality before both become expensive to change.
Double-Height Drama Needs Circulation Discipline
A staircase beside a double-height living room can create extraordinary spatial depth. It can also create problems if the circulation around it is not controlled.
The void may interrupt furniture zones. The upper gallery may create overlooking into private spaces. The stair may become the shortest route between service and family areas. Noise can travel vertically. Lighting maintenance can become difficult. Air-conditioning behaviour may change because the vertical volume connects two levels.
The design should therefore treat the stair and void as one spatial system rather than two separate features.
A Beautiful Stair Still Has to Move Real Life
Residents use stairs while carrying luggage, laundry, shopping bags, trays, books and sometimes children. Housekeeping teams use them. Guests use them. Furniture may need to pass through them. Older family members may rely on the handrail more heavily over time.
This is where circulation quality becomes visible. A luxury staircase should feel generous in movement without wasting area. Turns should feel natural. Landings should not feel pinched. Handrail geometry should support use rather than become purely ornamental.
Safety standards and local regulations always need to be checked by the project team. International building guidance also consistently treats stair geometry, guarding and handrails as core safety elements, which is a useful reminder that visual minimalism cannot remove functional obligations.
Lighting Should Reveal the Stair, Not Turn It Into a Light Fixture
Stair lighting has to do several things at once. It should make changes in level legible, support safe movement, reveal material texture, illuminate landings and contribute to the wider interior atmosphere.
Too many step lights can make a refined stair look commercial. Concealed lighting can create glare if it is badly positioned. A dramatic chandelier may look impressive from the living room but fail to light the actual treads.
The strongest approach combines ambient light, directional light, controlled accent light and daylight where possible. Lighting should clarify the geometry rather than compete with it.
Materials Must Work at Edges and Touch Points
A staircase concentrates detail. Stone meets nosing. Timber meets metal. Glass meets channels. Balustrades meet slab edges. Skirting changes direction. Wall finishes meet handrails. The quality of the stair is therefore decided at junctions.
Premium material selection alone cannot solve those junctions. Full-scale details, mock-ups and first-off approvals may be useful where stone edges, metal trims, handrail profiles or glass interfaces repeat. The sample shows the material. The built detail shows whether the staircase actually feels resolved.
The Staircase and Lift Should Be Planned Together
In a multilevel luxury home, the stair and lift are not competitors. They serve different rhythms.
The stair may provide the most natural everyday connection between family floors. The lift may support elders, luggage, basement access, terrace use or long-term accessibility. Planning them together allows the vertical core to support privacy, structure, services and circulation more intelligently.
TAS World’s private-elevator article makes the same broader point: vertical movement should be considered early because the way people travel between floors affects privacy, comfort and long-term usability.
Future Usability Matters Even When Everyone Is Young Today
A family building a long-term residence is designing for more than its current age profile.
Parents get older. Children become adults. Injuries happen. Temporary mobility limitations occur. A staircase that is effortless for a young household may feel very different fifteen years later.
This does not mean every home should be designed like an institution. It means the team should consciously decide where the primary bedroom is located, whether a lift is required or can be added later, whether handrails are comfortable, whether level changes are avoidable and how the home remains usable across life stages.
The Best Staircase Is Integrated Before It Is Styled
The staircase should be coordinated before the project reaches finish selection.
Its footprint, structural support, slab opening, headroom, landing relationship, balustrade fixing, lighting, wall build-up, MEP conflicts and material thickness all affect the final result.
Once those are aligned, styling becomes much easier. Stone, timber, plaster, metal, glass and lighting can then refine a staircase that is already architecturally correct.
Questions a Luxury Homeowner Should Ask
- What role does the staircase play in the overall circulation of the home?
- Who uses it most often: family, guests, staff or everyone?
- What does each landing face and reveal?
- Is the support strategy compatible with the visual concept?
- How does the stair affect furniture planning and the double-height void?
- Are handrails, guarding, lighting and material edges being resolved early?
- Can luggage and large objects move comfortably through the route?
- How does the stair work with the lift or future lift provision?
- Will the staircase still be practical as the family ages?
- Which details need a mock-up before repetition?
Conclusion
A luxury staircase succeeds when nobody has to choose between sculpture and function.
The architecture should be expressive. The structure should be honest. The circulation should feel intuitive. The landings should belong to the rooms they reach. The lighting should clarify movement. The detailing should reward close inspection. And the whole system should continue to work long after the photographs are taken.
That is why staircase planning should not begin with the railing catalogue.
It should begin with the architecture of movement.
5. FAQ Section
When should a staircase be planned in a luxury home?
The location, footprint, slab openings, support concept and landing relationships should be studied during architectural planning, before the layout and structure are treated as final.
Is a floating staircase only an interior-design decision?
No. A visually light staircase still requires a structural support strategy, anchorage, edge coordination, guarding and vibration control. The structural and architectural concepts should be developed together.
Why are staircase landings important?
Landings control orientation, door relationships, views, privacy and the transition between the stair and the floor it serves. They are spatial decisions, not only technical pauses.
Should a luxury home have both a staircase and a lift?
It depends on the home. In multilevel or multigenerational residences, both may be useful because the staircase supports everyday circulation while a lift can support accessibility, luggage, service movement and long-term usability.
How should staircase lighting be planned?
Lighting should make level changes easy to read, illuminate landings and support the interior mood without causing glare or turning the staircase into an overlit feature.
Which staircase details may need a mock-up?
Repeated stone edges, metal trims, glass channels, handrail profiles, wall junctions and lighting details can benefit from first-off approval where workmanship strongly affects the final quality.
Can a staircase affect privacy?
Yes. Its start point, landing orientation and relationship with bedroom corridors, family lounges and guest areas can expose or protect private zones.
What is the biggest mistake in luxury staircase design?
Treating the staircase as a sculptural object after the plan and structure are already fixed. By then, circulation, support and landing compromises may be difficult to correct.