

A luxury home can have a spectacular elevation and still be uncomfortable to live in.
The proportions may be elegant. The stone may be exceptional. The windows may be full-height, and architectural lighting may give the residence an extraordinary presence after dark.
Yet the same façade can admit excessive summer heat, produce uncomfortable afternoon glare, expose private rooms to neighbouring views, collect dust in inaccessible details or develop water-related problems around poorly resolved junctions.
This is the distinction between façade design and façade performance.
Façade design gives a residence its architectural identity. Façade performance determines how the building’s external envelope responds to sunlight, heat, daylight, rain, ventilation, privacy, material movement and long-term maintenance.
In a considered luxury home, these are not competing objectives.
The strongest architectural compositions emerge when appearance and performance are developed together.
For homeowners building private villas and substantial residences in Delhi NCR, this matters because the façade is one of the most permanent and exposed parts of the building.
Furniture can be replaced. Interior finishes can be renewed. Lighting systems can be upgraded.
Changing the proportions of major openings, replacing extensive cladding or correcting poorly coordinated envelope details after construction can be far more disruptive.
A luxury façade should not simply create an impression. It should continue performing long after the initial impression has passed.
The Façade Is the Home’s Environmental Filter
A façade is often described as the face of a building.
Architecturally, that is only part of its responsibility.
The external envelope separates the controlled interior environment from changing outdoor conditions.
It influences the relationship between interior comfort and external heat, light, moisture, air movement and noise.
The Bureau of Energy Efficiency’s Eco-Niwas Samhita framework recognises the importance of the residential building envelope, including walls and fenestration, in managing heat transfer, daylight and ventilation.
The practical implication is significant.
A west-facing bedroom, a shaded courtyard and a north-facing family lounge should not automatically receive identical glazing proportions or shading treatments.
The external conditions differ, as do the requirements of the spaces behind them.
A successful façade is therefore not developed as an isolated decorative composition.
Its design must respond to orientation, context and the experience of the rooms it encloses.
Orientation Should Shape the Elevation
One of the limitations of appearance-led architecture is finalising an elevation before examining how its different surfaces will respond to the sun.
Orientation influences the timing and intensity of solar exposure.
East- and west-facing openings may experience challenging low-angle sunlight. South-facing façades may benefit from appropriately designed horizontal shading under suitable conditions.
North-facing openings can offer useful daylight opportunities, although their performance still depends on location, surrounding buildings, glazing and the actual room.
These are design considerations, not universal prescriptions.
The geometry of the plot, neighbouring buildings, landscape and intended views may significantly change the appropriate response.
Performance can shape architectural character
Deep window reveals can create shadow and depth.
Projected slabs and balconies can contribute to shading.
Screens and carefully positioned fins can control views while becoming distinctive architectural elements.
Courtyards can influence daylight, privacy and the relationship between indoor and outdoor spaces.
The objective is not to conceal every window or eliminate direct sunlight.
It is to decide where light is desirable, where protection is necessary and how those decisions can contribute to the architectural identity.
The most convincing luxury elevations are not merely symmetrical or fashionable. Their proportions respond to a considered design logic.
More Glass Does Not Automatically Mean More Luxury
Large glazed openings are strongly associated with contemporary luxury architecture.
They can bring landscape into the home, establish expansive views and create a sense of openness.
But glass is not an environmentally neutral surface.
Its effect on the interior depends on the window area, orientation, glazing specification, frame system, shading and installation.
A floor-to-ceiling window may deliver beautiful daylight in one location while producing unwanted heat or glare elsewhere.
The relevant question is therefore not simply how large an opening can be.
It is what that opening needs to achieve for the room.
Understanding Glazing Performance
Three performance measures are particularly useful when reviewing glazing proposals.
Solar Heat Gain Coefficient (SHGC) indicates the proportion of incident solar energy admitted through a glazing system. A lower value generally reduces admitted solar heat, although the appropriate specification depends on the climate, orientation, shading and desired daylight conditions.
U-value describes thermal transmittance through an assembly. Lower values generally indicate less heat transfer under the conditions represented by the measurement.
Visible Light Transmittance (VLT) indicates the proportion of visible light passing through the glazing.
These measures should not be evaluated independently of one another.
A glazing selection that reduces solar heat gain may also affect visible daylight. Frame performance, opening size and shading further influence the completed installation.
There is no single glazing specification that is automatically appropriate for every elevation of a luxury residence.
The relationship with interiors
Excessive glare and solar heat gain directly affect how rooms are experienced.
Curtains may remain closed. Furniture and finishes can receive greater sun exposure. Reflective surfaces may become uncomfortable to use, and cooling requirements can increase.
When these conditions are considered only after the building is completed, the interior design may have to compensate for limitations created by the envelope.
Good façade planning should support the intended interior experience from the beginning.
Shading Should Be Designed Into the Architecture
External shading can influence the amount of direct solar radiation reaching glazing.
When developed early, shading can become part of the architectural composition rather than an accessory added afterwards.
A horizontal overhang may give a façade depth while helping protect an opening.
Vertical fins may respond to particular sun angles.
A recessed window may provide a more protected interface between the exterior and interior.
A carefully designed screen may filter views and sunlight while reinforcing the visual identity of the residence.
However, shading systems must be evaluated for their actual geometry and performance.
A decorative fin does not necessarily provide meaningful protection merely because it appears substantial.
Similarly, a deep overhang may reduce unwanted direct sunlight but can also affect daylight and views.
The right design is a balance.
The aim is not maximum shading everywhere.
It is appropriate shading where it improves the architectural and environmental experience of the home.
Daylight and Glare Are Different Design Problems
A bright room is not automatically a comfortable room.
Direct sunlight may produce glare on a television, polished stone floor, dining table or work surface.
A large glazed opening can also create strong contrasts between bright exterior views and relatively dark interior surfaces.
The experience depends on the position and size of openings, the depth of the room, the reflectance of materials and the relationship between daylight and artificial lighting.
Coordinate architecture and interiors
Architectural and interior design teams should coordinate major glazing decisions early.
Window position, daylight, glare, furniture arrangements, artwork, curtains and artificial lighting influence one another.
Treating these elements as one design system helps preserve both the intended architectural appearance and the comfort of the rooms behind the façade.
For example, a large west-facing window may appear visually compelling in an elevation.
But if the room is intended as a television lounge, direct afternoon glare may undermine its everyday use.
The design team should examine such conflicts before approving the opening’s final proportions and specification.
A refined façade is successful when the interior remains comfortable without requiring the household to continually work around its limitations.
Ventilation Requires More Than Openable Windows
Natural ventilation is often presented as a straightforward benefit of large windows.
In practice, the relationship is more complex.
A window may face traffic noise, dust, polluted outdoor air, neighbouring properties or conditions that make opening it undesirable at certain times.
A decorative screen may improve visual privacy while affecting airflow.
Extensive fixed glazing may provide views while limiting opportunities for natural ventilation.
A performance-led façade must therefore coordinate openings with the broader environmental and building-services strategy.
Depending on the project, this may involve protected openings, operable sections, courtyards, screened spaces and appropriately designed mechanical ventilation.
The right approach is not to insist that every luxury home should rely entirely on natural ventilation or remain permanently sealed.
It is to establish what forms of ventilation are appropriate under the actual conditions.
For deeper building-services considerations, read MEP Coordination for Luxury Homes.
Rain Protection Depends on the Complete Façade System
Monsoon exposure tests the quality of a building’s external envelope.
Rainwater can encounter many junctions across a luxury façade.
Window frames meet stone surrounds.
Balconies connect to external walls.
Railings penetrate finished surfaces.
Parapets meet terrace construction.
Exterior lighting, architectural screens and service installations introduce further interfaces.
These junctions require a coherent water-management strategy.
What should the design team consider?
Depending on the assembly, relevant details may include:
- Appropriate surface slopes and drainage
- Sill geometry and drip details
- Flashings and weather-resistant interfaces
- Waterproofing continuity
- Joint and sealant design
- Cladding cavity drainage where applicable
- Service penetrations
- Access for inspection and repair
The outermost visible material may not be the only layer responsible for managing water.
Certain cladding systems are designed to accommodate water that passes their outer surface and direct it away through appropriate drainage paths.
The exact strategy depends on the system.
A visually seamless elevation is not a substitute for a technically resolved envelope.
For the broader construction implications, see Waterproofing in Luxury Homes.
Cladding Is a System, Not a Material Sample
Luxury homeowners often compare exterior finishes through carefully prepared samples.
Natural stone, metal, terracotta, textured plaster and other architectural finishes can all contribute to a distinctive façade.
But the visible sample tells only part of the story.
The completed cladding installation also depends on its supporting construction, fixings, joints, edges, movement provisions, drainage strategy and installation requirements.
A heavy stone cladding assembly may create different structural and fixing considerations from a lightweight metal system.
Large-format panels may require different tolerances and movement strategies from smaller modules.
A textured finish may create a particular visual character while introducing more demanding cleaning requirements.
Before approving cladding, ask:
What supports the material?
How is it secured?
Where are the joints?
How does the assembly manage movement?
How are water and moisture addressed?
How can individual components be repaired or replaced?
What cleaning and maintenance will be required?
The specification should respond to the actual material and construction conditions.
An expensive surface does not automatically create a durable or technically appropriate façade.
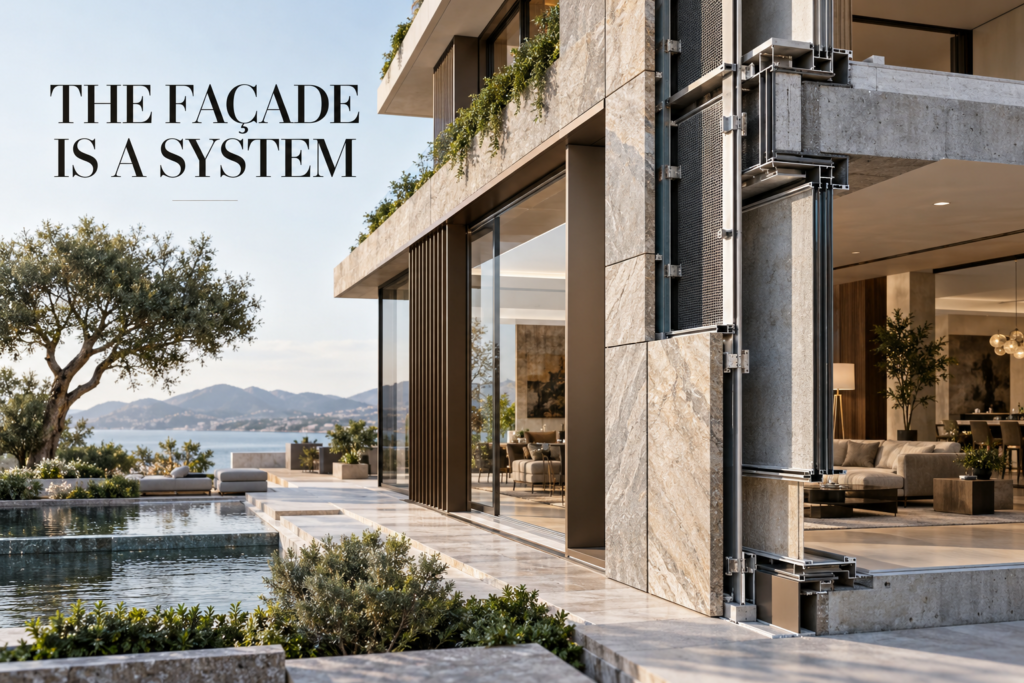
Materials Move, Even When the Elevation Looks Still
Façades appear static, but the materials within them respond to changing environmental and structural conditions.
Temperature changes can cause expansion and contraction.
Moisture may influence the dimensions of certain materials.
Building components can deflect or move under relevant conditions.
Different materials may respond at different rates.
This is why joints and movement provisions are often essential.
They should not automatically be treated as unwanted interruptions to an otherwise seamless architectural image.
The design challenge is to integrate these requirements into the visual composition.
A well-considered joint pattern can reinforce order and proportion.
An unresolved movement condition can create problems that become visible only after the building is exposed to changing temperatures and weather.
The façade should be designed according to the physical behaviour of its materials, not according to an unrealistic assumption that every surface will remain perfectly unchanged.
The Most Important Details Often Sit Between Materials
A façade may use excellent glazing, stone, metal and waterproofing products and still perform poorly where those systems meet.
The connection between materials is often as important as the materials themselves.
Consider the interfaces between:
- Window frames and external walls
- Stone cladding and glazing
- Balconies and façade construction
- Parapets and terrace surfaces
- Screens and structural supports
- Exterior lighting and finished walls
- Mechanical-service penetrations and the envelope
At these junctions, several responsibilities may intersect.
Structural support, water management, movement, thermal behaviour, visual alignment and maintenance access may all require coordination.
A detailed construction drawing can document a resolved interface.
It cannot compensate for an architectural or technical decision that was never properly considered.
This is why façade detailing should begin during design development and continue through specialist drawings, fabrication and installation.
Delhi NCR Makes Façade Maintenance More Demanding
An elevation that looks exceptional in a clean architectural rendering may age differently in Delhi NCR.
Dust can accumulate on horizontal projections, recessed lighting details, deep grooves, perforated screens and textured surfaces.
Rain may carry accumulated dirt across finished materials, contributing to visible streaking.
Strong sunlight and seasonal temperature changes can also influence the appearance and performance of certain materials.
The solution is not to eliminate architectural depth, texture or expressive detailing.
It is to design with an understanding of how those elements will be cleaned and maintained.
The practical questions
Where is dust likely to collect?
Can rainwater drain away without staining important surfaces?
Can upper-level glazing be cleaned safely?
Are recessed lights accessible for replacement?
Can screens and cladding details be inspected?
Will the specified finish tolerate the intended cleaning method?
In Delhi NCR, façade design should respond to local conditions rather than reproduce an attractive international reference without adaptation.
Dust accumulation, solar exposure, monsoon rainfall, neighbouring buildings and access for cleaning all influence how an elevation will perform and age.
These considerations should shape architectural detailing and material selection from the beginning.
Façade Lighting Should Reinforce Architecture Without Compromising It
Exterior lighting can transform the appearance of a residence after dark.
Carefully positioned lighting may reveal stone texture, emphasise architectural massing or establish the relationship between the building and its landscape.
However, lighting also introduces technical requirements.
Fixtures need suitable locations, electrical connections and access for maintenance.
Recesses and penetrations must be coordinated with the surrounding envelope.
Poorly positioned lighting can create glare or make surface irregularities more apparent.
Certain details may also collect dust or moisture if they are not appropriately designed.
What matters during planning?
The lighting concept should respond to the architecture rather than simply maximise brightness.
Its technical requirements should be coordinated with façade materials, waterproofing interfaces and the electrical design.
Maintenance and replacement access should be considered before fixtures are concealed.
The objective is an exterior lighting composition that supports architectural identity without introducing unnecessary complications.
Maintenance Access Is Part of Façade Design
One of the clearest distinctions between a visually convincing façade and a mature architectural solution is whether the design team has considered how the building will be maintained.
A large glazed panel may be beautiful but difficult to clean.
A decorative screen may require periodic maintenance.
A failed light fitting may be difficult to reach.
A cladding panel may need replacement after accidental damage.
A sealant joint may require inspection or renewal.
These possibilities should influence detailing.
Depending on the building, maintenance may involve access from terraces or balconies, suitable external equipment, removable components or specialist maintenance arrangements.
The appropriate method must be designed and assessed for safety.
The design should not assume that routine work can always be carried out from an ordinary ladder.
Long-term quality depends on access
The appearance of a façade is influenced by the ability to clean, inspect and repair it.
A premium material that cannot be maintained appropriately may become a long-term ownership problem.
Maintenance access should therefore be part of the architectural discussion before the façade is finalised.
A Façade Must Be Designed for How It Will Age
Luxury homes are often judged at their most visually perfect moment: immediately after completion.
But façades operate outdoors.
Sunlight influences finishes.
Metals may weather.
Stone can develop visible changes.
Sealants and coatings may eventually require maintenance or replacement.
Dust and rain affect appearance.
Landscape grows and changes the immediate environment.
The important question is not whether every material will remain visually identical forever.
It is whether the expected changes have been considered.
A natural patina may be appropriate for one design.
A highly uniform finish may be important to another.
Neither preference is inherently superior, but the owner should understand what each choice requires.
Unintended staining, coating failure or corrosion should not automatically be presented as graceful ageing.
A successful material strategy distinguishes acceptable natural change from deterioration requiring attention.
This is an extension of the principles explored in Luxury Home Materials That Age Well in India.
Privacy and Environmental Performance Can Support Each Other
Certain architectural elements can serve more than one purpose.
A screen may limit unwanted views while also filtering sunlight.
A recessed window may improve privacy and reduce exposure.
Landscape can soften views from neighbouring buildings while influencing the immediate outdoor environment.
A balcony can create a more private threshold while shading a room below.
These overlaps can create architectural efficiency.
However, the effects should still be assessed individually.
A dense screen may reduce unwanted views while also reducing daylight.
Reflective glazing may provide certain daytime privacy effects but behave differently after dark when interior lighting is stronger.
A landscape buffer may improve visual separation but require maintenance or affect airflow.
The goal is to coordinate privacy and façade performance without assuming that one design element will automatically solve every requirement.
For a more detailed discussion, see Architecture for Privacy in Luxury Homes.
Performance Does Not Mean the Façade Must Look Technical
Performance-led architecture is sometimes imagined as overly utilitarian.
In reality, technical logic can generate exceptional architectural character.
Deep reveals create shadow.
Well-proportioned projections establish depth.
Screens introduce texture.
Cladding joints can reinforce visual rhythm.
Carefully integrated drainage details support clean edges.
Discreetly located technical elements create a calmer composition.
The façade becomes more convincing when its form has a reason.
This is particularly relevant in luxury architecture, where visual refinement often depends on resolving technical complexity without making it unnecessarily visible.
The objective is not to display every engineering solution.
It is to integrate the requirements so thoroughly that the architecture feels coherent.
Design-Build Coordination Matters at the Envelope
A façade is developed through several connected disciplines.
The architect establishes the overall composition.
Structural engineers assess relevant loads and support conditions.
Window specialists develop glazing and frame details.
Cladding fabricators determine suitable assemblies and fixings.
Waterproofing specialists address relevant interfaces.
Electrical teams coordinate external lighting.
Mechanical systems may introduce equipment locations and service penetrations.
Construction teams manage the installation sequence.
When the responsibilities are poorly coordinated, the finished result may differ from the architectural intent or develop avoidable performance problems.
A bracket may interfere with waterproofing continuity.
A change in stone thickness may alter a carefully planned window reveal.
A lighting installation may introduce an unresolved penetration.
A service unit may appear in a location that compromises the elevation.
The value of coordinated delivery
A connected design and construction process can help identify these conflicts before installation.
However, integration does not by itself guarantee quality.
The scope of design responsibility, specialist coordination, technical review and construction-stage verification must be clearly defined.
TAS World’s architectural and design-build approach brings architecture, interiors and construction considerations into one broader project framework.
The exact responsibilities and deliverables are established for each commission.
Explore TAS World’s architecture and project delivery services to understand the practice’s service offering.
What Luxury Homeowners Should Ask Before Approving a Façade
A façade presentation should communicate more than materials, colour and visual style.
Before approving the principal architectural direction, homeowners should ask:
- Which elevations receive the most challenging solar exposure, and how has the design responded?
- Why are some openings larger than others?
- What is the shading strategy for the principal windows?
- How have daylight and glare been considered in the rooms behind the façade?
- What glazing-performance assumptions are being used?
- How will rainwater be managed around sills, balconies, cladding and junctions?
- What supports the proposed exterior cladding?
- Where are movement joints and other essential technical interfaces located?
- How are exterior lights and service penetrations coordinated?
- How will upper glazing, screens and cladding be cleaned or repaired?
- Which materials are expected to change visibly over time?
- Who is responsible for reviewing specialist drawings, relevant samples and installation quality?
The homeowner does not need to become a façade engineer.
The purpose of these questions is to establish whether the design has progressed beyond a persuasive image into an architectural proposal with a credible performance strategy.
Planning a Luxury Residence in Delhi NCR?
For a new private villa, independent home or substantial redevelopment, façade decisions should begin early.
Orientation, glazing, privacy, material selection, shading, structural interfaces and maintenance requirements can significantly influence the architecture.
At TAS World, architecture, interiors and construction are approached as connected disciplines, with the appropriate technical responsibilities established through the project’s professional appointments.
The objective is to develop a residence whose architectural identity is supported by the planning and coordination required for its real-world performance.
If you are planning a bespoke home, explore TAS World’s residential architecture and design-build services to discuss your proposed project and its architectural requirements.
Frequently Asked Questions
What does façade performance mean in a luxury home?
Façade performance refers to how the building’s external envelope manages environmental and functional requirements, including heat, daylight, glare, rain, ventilation, privacy, material movement, durability and maintenance.
Why can a beautiful luxury façade perform badly?
A visually impressive façade can underperform when orientation, glazing, shading, water management, material junctions, structural support or maintenance access are not adequately considered during design and construction.
Is more glass better for luxury villa façade design?
Not necessarily. Large glazing can create views and daylight, but it also affects solar heat gain, glare, privacy and thermal performance. The appropriate area and specification depend on the orientation, shading and room requirements.
What is the difference between SHGC and U-value?
SHGC relates to the amount of solar energy admitted through glazing. U-value describes thermal transmittance through an assembly. Both should be considered alongside visible light transmission, shading and the complete window system.
How should façade design respond to Delhi NCR’s climate?
It should consider solar exposure, dust, seasonal rain, temperature changes, neighbouring construction and maintenance access. The appropriate solution depends on the plot, building orientation, materials and actual environmental conditions.
Do stone and metal cladding require technical detailing?
Yes. Cladding performance depends on the complete assembly, including support systems, fixings, joints, movement, interfaces and the suitability of its materials for the intended exposure.
Can façade design improve privacy?
Architectural elements such as screens, recessed openings, landscaping and controlled glazing can contribute to privacy. Their effects on daylight, ventilation and the experience of the interior should also be evaluated.
Why is façade maintenance important during architectural planning?
Maintenance requirements influence whether glazing, lighting, screens, joints and cladding can be cleaned, inspected, repaired or replaced safely and economically over time.
When should façade performance be considered?
The principal performance strategy should begin during architectural concept development, before major glazing proportions, shading, materials and structural interfaces are finalised. Detailed coordination continues through construction documentation and installation.
Conclusion: Architectural Beauty Must Continue to Perform
A luxury façade has an immediate responsibility and a lasting one.
It should establish a distinctive architectural identity.
But it must also respond to the conditions in which the home exists.
Sunlight, heat, rain, dust, privacy, material movement and maintenance are not secondary considerations.
They are part of the architecture itself.
A thoughtful façade places glazing where it serves the interior, introduces shading where appropriate, resolves material interfaces, manages water and allows necessary maintenance.
Its materials are specified with an understanding of how they will perform and age.
Its architectural composition is strengthened, rather than compromised, by these decisions.
The most successful luxury façade is not simply one that looks exceptional when completed. It is one whose beauty and performance continue to reinforce each other over time.