

A luxury home can have a spectacular elevation and still be uncomfortable to live in. The proportions may be elegant. The stone may be imported. The windows may be full height. The lighting may make the house look extraordinary at night. Yet the same façade can overheat in summer, create severe afternoon glare, expose private rooms after dark, collect dust in inaccessible grooves, stain around joints, age unevenly, or require scaffolding every time a sealant fails.
That is the difference between façade design and façade performance.
Façade design gives the home identity. Façade performance decides how the external envelope negotiates sun, heat, daylight, glare, wind, rain, ventilation, privacy, material movement, maintenance and long-term appearance. In a serious luxury residence, these are not separate ambitions. The best façade is visually resolved because its performance logic has been resolved too.
For luxury homeowners, HNIs and villa owners, this distinction matters because the façade is one of the most permanent and exposed systems in the entire home. Furniture can be replaced. Lighting can be upgraded. Interior finishes can be renewed. Reworking glazing proportions, external cladding systems, structural projections or inaccessible façade junctions later can be far more disruptive and expensive.
The Façade Is the Home’s Environmental Filter
A façade is often described as the “face” of a building. That is visually true, but technically incomplete. It is also the layer separating controlled interior life from an uncontrolled exterior environment.
The Bureau of Energy Efficiency’s Eco-Niwas Samhita treats the residential building envelope as a system of walls and fenestration that influences heat gain and loss, natural ventilation, daylighting, indoor temperature and cooling or heating demand. The United States Department of Energy similarly links orientation, glazing area and shading with solar heat gain and daylight quality. The practical lesson for a homeowner is simple: the façade changes how the rooms behind it feel.
A west-facing bedroom, a north-facing family lounge and a shaded courtyard elevation should not automatically receive the same glass ratio, same projection depth or same material treatment. When every side of a house is composed as though orientation does not matter, visual symmetry can begin to work against comfort.
Orientation Should Shape the Elevation, Not Follow It
One of the weakest ways to design a luxury façade is to finalise a beautiful front elevation first and ask environmental questions later. Orientation should be part of the composition from the beginning.
East and west exposures can receive difficult low-angle sun. South-facing openings may be easier to shade with well-proportioned horizontal devices in many conditions. North light can often support larger areas of controlled daylight with less direct solar exposure, although every plot still needs project-specific analysis. Adjacent buildings, trees, road width, views and local context can change the result.
This does not mean the home needs to look like an engineering diagram. Deep reveals, balconies, jaalis, vertical fins, recessed glazing, pergolas, projected slabs and landscape can all become part of the architectural language. Performance can create character rather than restrict it.
TAS World’s architect-led planning approach already argues that Delhi NCR homes must resolve climate, glazing, privacy and execution as part of the architecture rather than leaving these issues to interiors later.
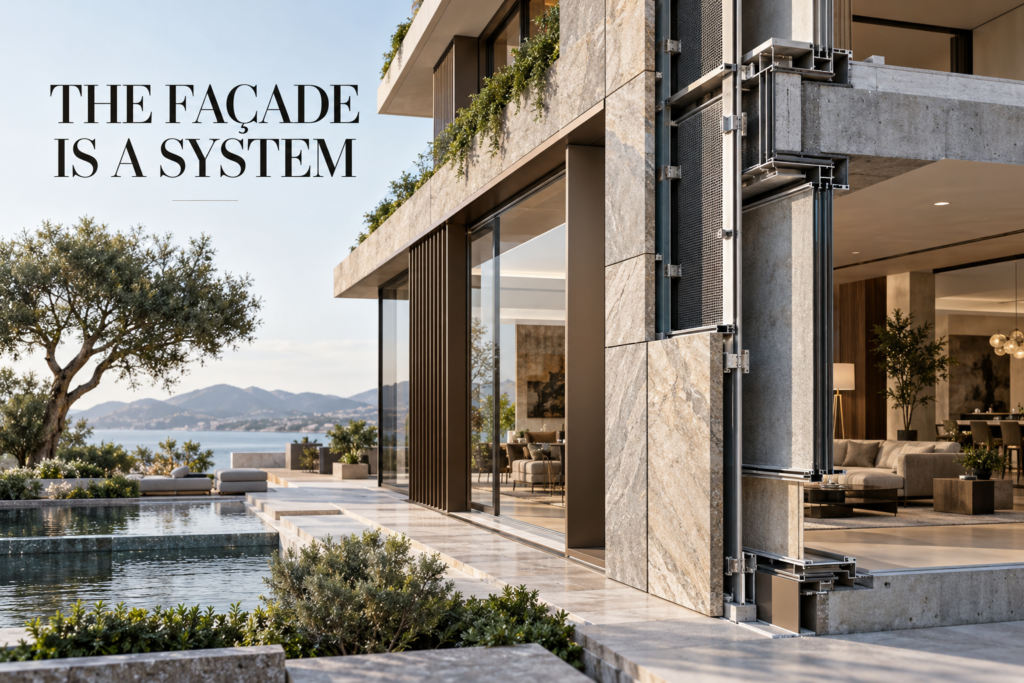
More Glass Does Not Automatically Mean More Luxury
Large glazing is one of the strongest visual signals in contemporary luxury architecture. It can create openness, bring in landscape, extend views and make interiors feel generous. But glass is not neutral.
Its performance depends on orientation, area, frame system, solar heat gain, thermal transmittance, external shading, internal blinds, installation quality and the room behind it. The same floor-to-ceiling window that creates beautiful winter light can become a source of intense summer heat or glare if its solar exposure is not controlled.
The amount of glazing relative to the wall also matters. More window area changes heat transfer, solar gain, daylight distribution and privacy. A serious luxury home therefore does not ask only, “How large can this window be?” It asks, “What should this opening do for this room, at this orientation, across the year?”
This is especially relevant to luxury interior design India because glare and overheating eventually become interior problems. Curtains stay closed. Furniture fades. Screens reflect. Air-conditioning works harder. A supposedly open room ends up living behind blinds.
Shading Is Architecture When It Is Designed Early
External shading is often more powerful architecturally than trying to correct unwanted sun after it has passed through the glass. Yet shading devices are frequently treated as late additions or decorative fins.
A projection can shade a window, form a balcony, create depth and give the façade shadow. A jaali can filter views, soften direct sun and create a recognisable identity. A pergola can protect an outdoor threshold while extending the architecture into the landscape. Vertical fins can respond to oblique sun and help control privacy. These devices become strongest when their performance and proportions are developed together.
The goal is not maximum shade everywhere. The goal is appropriate shade. A home still needs daylight, views and visual connection. Façade performance is about calibration rather than closing the house.
Daylight and Glare Are Different Problems
A room can receive abundant daylight and still be unpleasant. Direct sun on a television, reflective stone floor, polished dining table or work surface can create glare even when the room appears bright and premium.
Good façade design distributes light rather than simply admitting more of it. Window head height, sill position, reveal depth, external shading, glass selection, adjacent surfaces and room depth all influence how daylight behaves inside.
This is why the best interior designers and luxury interior designers should be involved in the façade conversation where major glazing affects furniture, art, screens, curtains and lighting. High end home interiors are stronger when the exterior envelope and the interior experience are designed as one continuous system.
TAS World’s design-intelligence framework makes the same broader point: light, privacy, services, materials and daily use have to work together rather than being resolved as isolated visual choices.
Ventilation Cannot Be Reduced to “Openable Windows”
Natural ventilation sounds simple until it reaches a high-value urban home. The opening may face dust, traffic noise, neighbouring windows, security concerns or harsh afternoon weather. A large fixed glass wall may bring a view but remove the possibility of natural air movement. A decorative screen may improve privacy but restrict airflow if its open area is poorly considered.
The façade therefore has to coordinate ventilation with air quality, privacy and mechanical systems. Operable sections, protected openings, shaded courts, terraces, double-height volumes and screened zones can support natural air movement where appropriate, while filtered mechanical ventilation may remain essential in polluted or sealed conditions.
A performance-led façade is not ideological about “natural” versus “air-conditioned” living. It gives the home options and coordinates those options intelligently.
For the deeper relationship between HVAC, fresh air, exhaust, façade penetrations and exterior equipment, TAS World’s MEP coordination article carries the technical service layer further.
Rain Protection Is About Systems, Not One Sealant
When rain reaches a complex luxury façade, it meets many transitions: glass to stone, stone to plaster, balcony to wall, parapet to slab, light fixture to cladding, railing to floor, window frame to sill and service penetration to finish. These interfaces are often more vulnerable than the middle of a material panel.
A good façade therefore needs a water-management logic. Drips, flashings, slopes, sill geometry, cavity drainage, sealant joints, waterproofing continuity and accessible repair zones all matter. Cladding itself may shed most of the water, but the layers and details behind it still need to manage what gets past the outer surface.
This article does not replace waterproofing design. Its point is that water performance is inseparable from façade architecture because every opening, projection and material junction creates a technical condition.
TAS World’s dedicated waterproofing article examines façade and window joints, penetrations and rain-risk details in greater depth.
Cladding Is a System, Not a Sample
Homeowners often select exterior materials from a sample board: travertine, granite, sandstone, metal, terracotta, wood-look aluminium, textured plaster or another premium finish. But a façade material is never only the visible sample.
It also has a support system, fixing method, joint pattern, edge condition, cavity or backing, sealant strategy, tolerance, replacement method and cleaning requirement. Heavy stone introduces different structural and fixing questions from thin metal panels. Large-format materials behave differently from small modules. Dark finishes may experience greater surface temperature swings. Natural stone may weather differently across shaded and exposed elevations.
A luxury architecture firm should therefore evaluate the complete assembly, not only the showroom appearance. The question is not “Which material looks richer?” It is “Which system will still look intentional after repeated heat, rain, dust, cleaning and movement?”
Materials Move, Even When the Elevation Looks Still
Façades are visually static but physically active. Temperature changes make materials expand and contract. Moisture can change dimensions in certain materials. Structure can deflect. Different materials can move at different rates.
That is why joints are not automatically signs of poor design. In many systems, they are part of good design. The challenge is to place and detail movement joints so they protect performance without destroying the façade rhythm.
When an elevation is drawn as one perfect uninterrupted surface but the construction system needs movement, the site eventually has to choose between technical reality and visual intent. Strong design resolves that conflict before installation.
The Most Important Details Often Sit Between Materials
A façade can use excellent glass, stone and metal and still fail where those systems meet. Building-envelope guidance repeatedly emphasises continuity at interfaces because the weakest point is often not one product but the transition between products.
Window-to-wall. Wall-to-roof. Stone-to-glass. Cladding-to-balcony. Parapet-to-terrace. External light-to-wall. Screen bracket-to-structure. AC or exhaust penetration-to-envelope.
These junctions decide whether water drains correctly, whether sealants can move, whether thermal and air-control layers remain continuous, whether fixings are concealed cleanly and whether future repairs can happen without dismantling large areas of finished façade.
This is where GFC drawings and façade shop drawings become execution tools, but the underlying design decision still comes first. A drawing can document a resolved interface. It cannot rescue an interface that was never resolved conceptually.
Dust Changes the Design Brief in Delhi NCR
A façade that looks exceptional in a clean render may age very differently in Delhi NCR. Dust settles on horizontal ledges, deep grooves, projected frames, textured surfaces, perforated screens and façade lighting pockets. Rain can then turn accumulated dust into streaking.
The answer is not to eliminate depth or texture. It is to understand where water and dust will collect, how surfaces will be reached, whether staining will become visually dominant, and whether the chosen finish can tolerate the cleaning method the home will actually use.
For residential architects Delhi NCR, this is a practical test of whether the architecture has been designed for the city rather than imported as an image. Sustainable architecture practices Delhi and energy-efficient home design Delhi also become more credible when the envelope is maintainable enough to preserve its intended performance.
Façade Lighting Can Improve Identity or Create New Failure Points
Exterior lighting can give a luxury home extraordinary night-time presence. Grazing light can reveal stone texture. Concealed lines can emphasise massing. Landscape lighting can extend the composition beyond the building.
But every fixture, recess, conduit, driver and penetration must coexist with the envelope. Poorly positioned lights can create glare through bedroom windows. Fixtures can become difficult to replace. Wiring routes can interrupt waterproofing. Light pockets can collect dust and water. Colour temperatures can make premium stone look artificial.
Façade lighting therefore belongs in the architecture, electrical coordination and maintenance strategy together. The aim is not to make the house brighter. It is to make the architecture legible without compromising the envelope.
Maintenance Access Is Part of Façade Design
One of the clearest differences between a render-led façade and a mature façade is whether anyone has asked how it will be cleaned, inspected and repaired.
How will full-height upper glazing be cleaned? Can a sealant joint be reached without scaffolding over the neighbour’s plot? Can a damaged cladding panel be replaced independently? Can exterior lights be serviced safely? Are drainage outlets visible enough to inspect? Can planting be trimmed without damaging screens?
A high-value façade should not become a permanent access problem. Maintenance may involve ladders, movable platforms, terrace access, discreet anchor points, accessible balconies, removable panels or simply choosing details that do not require specialist intervention for routine care.
Long-term appearance depends as much on access as on material quality. A premium system that cannot be maintained will eventually stop looking premium.
A Façade Must Be Designed for How It Will Age
Luxury architecture is often judged at handover, when every joint is clean and every surface is new. But façades live outside. Sun changes finishes. Metals weather. Stone stains. sealants age. Dust accumulates. Plants grow. Water finds weak transitions. Replacement parts become necessary.
The correct question is therefore not only, “Will this look beautiful when completed?” It is, “How will this composition age, and will that ageing still feel intentional?”
Patina can be beautiful when expected. Uneven staining can look like failure when it was not. A material that needs periodic refinishing can still be appropriate if the homeowner understands the maintenance cycle. The risk begins when the visual concept depends on a permanently pristine condition that the site cannot realistically maintain.
Privacy and Performance Often Share the Same Façade Move
A screen may reduce direct views and also shade glass. A recessed window may protect privacy and reduce solar exposure. Landscape may soften street sightlines and cool the immediate microclimate. A balcony may create a private threshold while shading the room below.
These overlaps are valuable because they allow architecture to do more with fewer elements. But the privacy logic still needs to be evaluated separately. A screen that blocks a neighbour’s view may also darken the room. Reflective glass may increase daytime privacy but can become transparent after dark depending on lighting conditions.
TAS World’s existing privacy and seclusion article explores the external privacy layer, including arrival, window placement, courtyards and landscape screening.
Performance Does Not Mean the Façade Has to Look Technical
There is a common fear that performance-led architecture will make every home look utilitarian. The opposite can be true.
When orientation produces deeper reveals, the façade gains shadow. When shading creates projecting frames, the elevation gains depth. When screens filter sunlight, the home gains texture. When stone jointing follows module logic, the cladding gains order. When rainwater is managed intentionally, edges become cleaner. When service elements are integrated, the composition becomes quieter.
Performance can become the generator of beauty. The façade feels convincing because its form has a reason.
Design-Build Accountability Matters at the Envelope
Façades sit at the intersection of many disciplines. The architect defines composition. The structural engineer resolves loads and supports. The window vendor details frames and glass. The cladding fabricator develops substructure and panels. Waterproofing teams resolve interfaces. Electrical teams add lighting. HVAC teams may create penetrations or outdoor-unit conditions. Site teams coordinate installation sequence.
When these teams work independently, the homeowner can receive a façade that looks close to the render but performs as a collection of compromises. A bracket lands where waterproofing needs continuity. A sill changes after window fabrication. A stone thickness alters the reveal. A light fitting punctures a finished surface. An outdoor unit appears in a visible bay.
This is where design and construction services and site to completion architecture services become commercially meaningful. Turnkey luxury home construction should not mean one company merely sells more scope. It should mean one responsibility structure coordinates the envelope from concept, detailing and procurement through installation, inspection and handover.
TAS World’s services page describes this integrated architecture, interior, structural and project-management approach.
The firm’s broader design-build philosophy is also explained on the TAS World About page.
Delhi NCR Makes Façade Performance More Demanding
Delhi NCR exposes façades to a demanding combination of intense summer heat, strong solar radiation, dust, winter pollution, seasonal rain, large temperature swings, dense neighbouring construction and high expectations for glass-heavy contemporary homes.
Independent residences may also include basements, stilt floors, terraces, balconies, boundary walls, private lifts, large gates, outdoor kitchens, water features and extensive landscape. Farmhouses create long exterior runs and more exposure. Builder-floor projects create tighter edges and greater neighbour sensitivity.
This context rewards architecture that is specific rather than generic. The top architects and best architects are not simply producing distinctive elevations. They are deciding where the façade should open, shade, breathe, drain, screen, move, weather and remain accessible.
What a Luxury Homeowner Should Ask Before Approving the Façade
The most useful questions are not about whether the elevation looks “modern” or “timeless.” They are questions that reveal whether the design has been technically thought through.
- Which elevations receive the most difficult sun, and how has the design responded?
- Why is glazing larger in some areas and smaller in others?
- What is the external shading strategy for major windows?
- How will rainwater leave sills, ledges, balconies and cladding cavities?
- Where are the major material junctions and movement joints?
- How are stone, metal, glass or screens actually fixed and replaced?
- How will external lights and service penetrations be detailed?
- How will upper glazing, screens and textured cladding be cleaned?
- Which elements will weather visibly, and what will that ageing look like?
- Who is responsible for reviewing façade shop drawings and installation quality?
A strong luxury home architect should be able to answer these questions without turning the conversation into unnecessary technical theatre. The homeowner does not need to become a façade engineer. The design team needs to demonstrate that the architecture has moved beyond appearance.
The Real Standard Is Beauty That Keeps Working
A luxury façade has two audiences. The first is immediate: the owner, guest or passer-by who sees the architecture. The second is time: years of sun, rain, dust, cleaning, movement, repairs and changing use.
A façade that photographs beautifully but overheats rooms, leaks at interfaces, traps dirt, creates glare, exposes bedrooms or becomes impossible to maintain has not achieved luxury. It has achieved presentation.
The more complete standard is a façade whose identity and performance reinforce one another. The glass is where it belongs. The shade has a purpose. The stone is detailed as a system. The joints accommodate reality. Water has a route out. Light is controlled. Maintenance is possible. The exterior ages with dignity.
That is why façade performance matters as much as façade design in luxury homes. The façade is not the wrapping around the architecture. It is one of the architecture’s most important working systems.
FAQ Section
What does façade performance mean in a luxury home?
Façade performance describes how the external envelope manages heat, daylight, glare, rain, air, privacy, material movement, durability and maintenance while also supporting the architectural identity of the home.
Why can a beautiful luxury façade perform badly?
A visually impressive façade can perform badly when orientation, glazing area, shading, water management, material joints, fixing systems, service penetrations or maintenance access are decided after the visual concept instead of being designed with it.
Is more glass better for luxury villa façade design?
Not automatically. Large glazing can improve views and daylight, but it also changes solar heat gain, glare, privacy, thermal comfort and cooling demand. The right glass area and specification depend on orientation, shading and the room behind it.
How should façade design respond to Delhi NCR climate?
Delhi NCR façades should consider strong summer sun, dust, winter pollution, monsoon rain, temperature swings, neighbouring buildings and long-term cleaning. Shading, glazing, material selection, drainage and maintenance access should respond to the actual plot and orientation.
Do stone and metal cladding need technical detailing?
Yes. Cladding is a complete system that includes support, fixings, joints, movement, edges, drainage, tolerances, replacement and cleaning. Selecting a premium surface sample is only one part of the decision.
When should façade performance be resolved in a luxury home project?
The main performance strategy should begin during architecture, before glazing proportions, projections, materials and structural interfaces are frozen. Detailed coordination then continues through GFC information, vendor shop drawings, procurement and site installation.