

A luxury home can look completely resolved on paper and still be structurally unresolved.
The living room is wide and column-free. The staircase appears to float. The dining space opens into a double-height volume. The basement parking looks effortless. The façade carries long cantilevers and large glass openings. The terrace seems light. The ceiling lines are clean. The furniture plan is perfectly composed.
Then the structural design begins in earnest.
A column is required where the sofa composition was meant to remain open. A beam becomes deeper than the ceiling concept allowed. A transfer element interferes with a large opening. The staircase needs support that changes its visual language. The basement grid does not align with the upper floors. A lift opening weakens the slab logic. A cantilever becomes thicker. The façade proportion changes.
None of these outcomes automatically means the structural engineer has done something wrong. Often, they mean the architect and structural engineer were asked to solve the same home at different times.
That is why structural coordination in luxury homes should begin before the plan is frozen.
Structure Is Not What Happens After Architecture
In a conventional sequence, architecture can be treated as the creative phase and structure as the technical phase that follows. That separation becomes risky in high-value residences because the architectural ambitions are often structurally demanding by definition.
Large spans, double-height rooms, sculptural staircases, basements, cantilevers, terraces, broad glazing, recessed columns, floating edges and open-plan entertaining spaces are not only visual decisions. Each one changes how loads move through the building and how much structural depth, continuity and support the home may need.
The Council of Architecture places structural design within the scope of architectural services and also states that the architect is responsible for directing and integrating consultant work. That is an important professional distinction. The architect does not replace the structural engineer. The architect makes sure the structural system and the architectural idea develop as one coordinated building.
TAS World describes its structural design service in the same integrated way: engineering precision should support architectural intent, cleaner execution and long-term confidence in the build.
The Plan Is Already Making Structural Decisions
Homeowners often think structural decisions begin when column sizes, reinforcement or footing details are calculated. In reality, the architectural plan has already started setting structural conditions long before those calculations are visible.
Room widths influence spans. Wall positions influence support lines. Staircase location affects openings and framing. Double-height voids remove floor area that might otherwise provide continuity. Basement parking affects column placement. Lift shafts create vertical cores and slab openings. Large windows interrupt wall zones. Cantilevers extend loads beyond supports. Terrace landscapes and water features can add concentrated loads. Future expansion can change the assumptions for foundations and vertical members.
This does not mean the architect should design the structure independently. It means the plan should be treated as a structural hypothesis that must be tested before it becomes emotionally, visually and commercially fixed.
Column Grids Are Spatial Decisions, Not Just Engineering Lines
A column grid can determine whether a luxury home feels ordered or compromised.
In a well-coordinated residence, structural supports tend to align with walls, cabinetry zones, service cores, façade rhythms or other architectural elements. They do not disappear magically. They are absorbed into the design language so the homeowner experiences space rather than support points.
When the grid is considered too late, the architecture starts negotiating with unavoidable positions. A column may land near the centre of a formal living room. A dining table may lose its axis. A bedroom wall may thicken awkwardly. A large slider may need to shrink. Basement parking may lose manoeuvring space because upper-floor supports cannot move.
For luxury architects and residential architects Delhi NCR, the quality question is therefore not “Can we hide the column?” It is “Can we organise the architecture so the column belongs there from the beginning?”
For the broader planning context, TAS World’s architect-led planning article explains why structure, circulation, privacy, services and zoning should be resolved before interiors attempt to compensate.
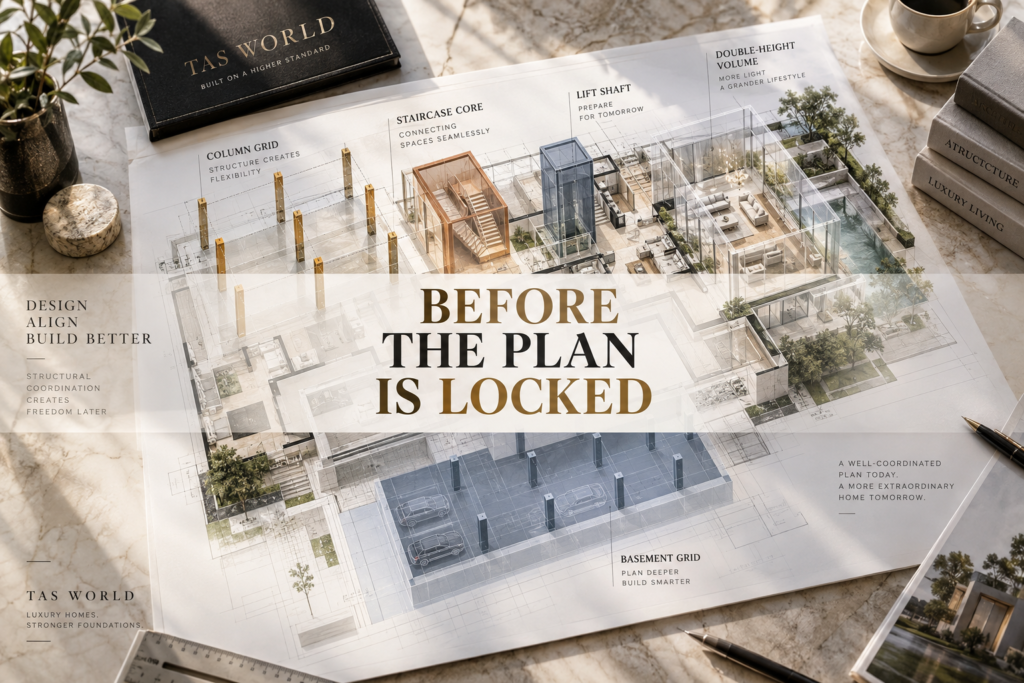
Large Spans Create Freedom, but Freedom Has Structural Consequences
Luxury clients understandably value openness. Formal living rooms may merge with lounges and dining areas. Sliding glass walls may connect interiors to gardens. Basements may need theatres, bars or gyms without intrusive supports. Farmhouses may seek broad verandas and generous family spaces.
The larger the uninterrupted span, the more carefully the team must study structural depth, deflection, vibration, member size, support locations and construction method. The correct solution depends on the project, material system, geometry, loads, code requirements and engineer’s analysis. There is no universal span that automatically equals luxury.
The architectural mistake is to promise a completely open space before the structural system has been tested. The structural mistake would be to solve only for adequacy while ignoring the spatial consequences. Coordination is the conversation between the two.
Double-Height Spaces Need More Than a Dramatic Section
A double-height volume is one of the most powerful spatial devices in a luxury home. It can connect floors, amplify daylight, create a ceremonial arrival or give the living room a sense of scale. But removing a portion of an intermediate floor changes the structural continuity around that opening.
The surrounding beams, slab edges, columns, façade openings, staircase and upper-level corridors must all be coordinated. If the double-height space is decided first and engineered later, the eventual framing can thicken edges, interrupt glazing or create support conditions that were never shown in the render.
The goal is not to make the structure invisible at any cost. Sometimes a visible beam, frame or expressed support can strengthen the architecture. The point is that its presence should be intentional, not discovered after approval.
Beam Depth Can Quietly Rewrite the Interior
One of the most expensive coordination failures is also one of the least glamorous: beam depth.
A luxury room may have a carefully planned ceiling height, curtain pocket, cove lighting, AC slot, art wall, full-height door or tall window. A deeper-than-expected beam can affect all of them. The ceiling drops. The curtain line moves. The glazing head lowers. The interior elevation changes. The lighting concept gets compressed.
This is where architecture, structure and MEP must overlap early. A beam is not only a structural member once the home has a coordinated ceiling and services strategy. It becomes part of the spatial section.
TAS World’s MEP coordination guide develops the service side of this problem, including the competition between beams, ducts, lighting, speakers, curtain tracks and access panels inside premium ceilings.
Sculptural Staircases Must Be Structurally Honest
Luxury staircases are often designed as architectural centrepieces. Thin treads, floating flights, open risers, folded plates, curved geometries, glass balustrades and dramatic landings can make the stair feel more like furniture or sculpture than conventional construction.
But a staircase still transfers load, controls vibration and connects floor edges. Its support strategy influences thickness, anchorage, edge conditions, balustrade fixing, adjacent walls and sometimes the entire double-height composition around it.
If the render promises a visually weightless stair before the support concept is understood, the built result may become much heavier. Good coordination allows the architect and structural engineer to decide whether the stair should be concealed, expressed, suspended, cantilevered or supported in another deliberate way.
Basements and Parking Can Control the Structure Above
Basements are where architectural ambition and structural logic often meet the hardest constraints.
A basement may need parking, ramps, services, tanks, lift pits, stair cores, theatres, gyms, lounges or storage. At the same time, the floors above may want open living areas, different room divisions and a façade grid that does not naturally align with parking bays.
When those grids fight each other, the project may need transfer elements or other structural strategies that add complexity, depth, cost or coordination requirements. The homeowner does not need to become an engineer to understand the principle: basement planning should not be treated as a separate drawing beneath a finished house plan.
In Delhi NCR, where high-value homes frequently combine basements, stilt parking, multiple residential floors and terraces, this coordination can materially affect how cleanly the entire home is organised.
Lift Shafts and Large Openings Need to Be Part of the Structural Concept
A lift is a vertical hole through the building before it is a cabin. A staircase is a sequence of slab openings before it is a finished interior feature. A skylight, atrium or double-height void is an interruption in floor continuity before it is a source of light or drama.
These openings need structural edges, support logic, landing coordination and dimensional discipline. Moving them late can trigger changes across multiple floors.
TAS World’s private-elevator planning article explains why lift shafts, pits, slab coordination, support conditions and landings are architectural and structural decisions that should be integrated from the beginning.
Cantilevers, Terraces and Façade Geometry Are Structural Architecture
A deep balcony, floating canopy, projecting bedroom, corner window or long horizontal façade band can define the identity of a luxury villa. It can also create significant structural demands.
The proportion seen in the elevation is often tied directly to the structural system behind it. If the support strategy is unresolved, a thin architectural edge may become visually heavy. A broad glazed opening may need to narrow. A projection may need an extra support. A façade feature may lose alignment with the interior floor or ceiling line.
This is why façade geometry and structural geometry should be discussed together. The structure does not merely hold the façade. In many contemporary homes, it helps generate the façade.
For the broader design principle, TAS World’s design-intelligence article argues that proportion, circulation, services, materials and construction should work as one system rather than as disconnected layers.
Furniture Planning Can Be Damaged by Late Structure
Structural coordination sounds technical until a column moves the sofa.
Luxury interior design India depends on clear wall lengths, room axes, circulation, furniture clearances, art positions, wardrobes, dining arrangements and visual balance. A structural support that arrives after the furniture plan is approved can change more than one point on a drawing. It can change how the room is inhabited.
The best interior designers and luxury interior designers therefore benefit when the architectural and structural framework is reliable early. Interiors can then refine the home instead of spending their energy disguising unresolved structure.
MEP Openings Must Be Planned With the Structure, Not Cut Into It Later
A coordinated structure also needs a disciplined relationship with services.
Large ducts, plumbing shafts, sleeves, drainage routes, electrical risers, exhausts and service penetrations cannot be treated as afterthoughts. Structural members should not be casually cut or altered on site to make room for services. Required openings and routes must be reviewed and coordinated by the appropriate design professionals before construction reaches that point.
This distinction matters for homeowners because poorly coordinated service routes can create either architectural compromises or unsafe improvisation. The correct answer is not to force one discipline through another. It is to coordinate them before both become expensive to change.
Future Expansion Should Be a Structural Brief, Not a Future Surprise
Some luxury homes are designed as long-term family assets. A client may anticipate another floor, a future lift, a heavier terrace programme, solar equipment, a rooftop pavilion or a later change in room use.
Not every future scenario can or should be engineered into the present project, and any provision must be assessed by qualified professionals against applicable codes and actual loads. But if a credible future expansion is part of the family’s intention, the structural engineer needs to know before foundations and vertical systems are finalised.
Future-ready planning is not the same as oversizing everything. It is the discipline of making explicit decisions instead of leaving tomorrow’s structural requirements to assumption.
The Plan-Freeze Milestone Should Include Structural Agreement
A plan should not be called frozen simply because the client likes the layout.
Before a luxury-home plan is treated as locked, the architect and structural engineer should have enough alignment to understand the primary support logic, broad column positions, critical spans, slab strategy, major beam-depth implications, double-height openings, staircase framing intent, lift and service-core positions, basement relationships, key cantilevers, façade-support conditions and any credible future expansion requirement.
This is not the same as completing every reinforcement detail at concept stage. Early coordination and detailed structural design are different levels of work. The purpose of the early stage is to test whether the architectural promise and the structural concept are compatible before either becomes unnecessarily expensive to change.
Whole Building Design Guide guidance on integrated design emphasises early and regular interaction among disciplines for precisely this reason: major design decisions become more difficult to resolve once each consultant has developed in isolation.
Code Compliance Is the Floor, Not the Design Strategy
Structural safety and code compliance are non-negotiable. In India, structural design must respond to the National Building Code and applicable Indian Standards, local regulations, site conditions, materials and the qualified engineer’s analysis.
But compliance alone does not answer the architectural questions that define a luxury home. A structure can be safe and still create poor room proportions, awkward columns, compromised parking, low ceilings or a distorted façade. Structural coordination is the layer that asks how technical adequacy and architectural quality can coexist.
BIS Standardized Development and Building Regulations 2023 references NBC Part 6 for structural design, reinforcing that structural adequacy belongs inside the formal building-design framework, not outside it.
Delhi NCR Makes Early Structural Coordination Even More Relevant
Delhi NCR luxury housing includes very different typologies: compact urban plots, builder floors, independent villas, farmhouses, basements, stilt parking, multilevel family homes and renovation or reconstruction projects.
Each can create a different structural coordination problem. A narrow urban plot may have tight parking and column constraints. A farmhouse may seek much larger spans and stronger indoor-outdoor connections. A builder-floor project may be restricted by an existing structural framework. A reconstruction project may need to reconcile new architectural ambitions with site, authority and foundation realities.
This is why searching for the best architects, top architects or a luxury home architect should not end with portfolio aesthetics. The more valuable question is whether the practice can coordinate architecture, structural design, interiors and execution before those disciplines start undoing one another.
Design-Build Accountability Makes Structural Coordination More Useful
Coordination becomes weaker when every discipline protects only its own drawing.
The architect wants the spatial idea. The structural engineer wants a rational load path. The MEP consultant needs routes. The interior team wants ceiling height and wall continuity. The contractor wants constructability. The façade team wants support and tolerances. The client wants the home that was approved.
These objectives do not have to conflict. They need one process that forces the interfaces into conversation early enough.
TAS World’s integrated practice is built around architecture, interiors, engineering and execution moving as one system rather than as disconnected appointments.
That is where design and construction services Delhi, site to completion architecture services and turnkey luxury home construction should create real value. The benefit is not that one organisation simply has more scope. The benefit is that one coordinated responsibility chain can protect decisions across disciplines.
What a Homeowner Should Ask Before Approving the Plan
A luxury homeowner does not need to review structural calculations. But before approving a plan, it is reasonable to ask whether the architectural and structural teams have discussed the decisions most likely to change the space later.
Has the main column logic been tested against the room layout and basement? Have large spans and double-height spaces been structurally reviewed? Are expected beam depths understood where ceiling height is critical? Is the staircase support concept compatible with the visual design? Are the lift shaft, major slab openings and service cores aligned? Are cantilevers and large façade openings feasible in the intended proportions? Has any future expansion brief been communicated to the structural engineer?
The purpose of these questions is not to make the client manage the consultants. It is to verify that the project has reached genuine coordination before “approved plan” becomes a psychological point of no return.
Conclusion: Freeze the Plan After Structure Has Joined the Conversation
The best luxury homes do not use structure as a correction layer.
They allow structure to participate in the architecture early enough that columns feel deliberate, spans feel effortless, ceilings stay generous, staircases remain elegant, parking works, façades keep their proportions and interiors inherit a stable framework.
Structural coordination in luxury homes is therefore not about making architecture more conservative. It is about making architectural ambition buildable without unnecessary compromise.
The architect still shapes the experience. The structural engineer still owns the calculations and detailed structural design. The client still defines the ambition. But the plan should not be frozen until those ambitions have been tested against one another.
Because a luxury home should not discover its structure after it has already fallen in love with its plan.
FAQ Section
What is structural coordination in a luxury home?
Structural coordination is the early alignment of architectural planning with the structural concept so column grids, spans, beams, slabs, openings, staircases, basements, lifts, cantilevers and façade geometry can support the intended spatial design before major decisions are frozen.
When should the structural engineer become involved?
For a structurally ambitious or high-value residence, the structural engineer should be involved early enough to test the architectural concept before the plan, major openings and critical geometry become difficult to change. Detailed structural design can then develop progressively as the project advances.
Does early structural coordination limit architectural creativity?
No. Its purpose is to make ambitious architecture more credible. Early collaboration gives the architect and structural engineer time to explore support strategies, member depths, spans and geometry before compromises are forced by late-stage constraints.
Why do beam depths matter to luxury interiors?
Beam depth can affect clear ceiling height, curtain pockets, glazing heads, full-height doors, HVAC routes, lighting and interior elevations. Understanding critical structural depths early helps the architecture and interiors protect the intended proportions.
Why does basement planning affect the upper floors?
Basement parking, ramps, service zones and structural supports may need a different grid from the rooms above. If these relationships are not tested early, the project may require more complex transfers or compromises to parking, room planning or structural depth.
Should a future extra floor be discussed during initial structural design?
Yes, if future vertical expansion is a credible project requirement. The qualified structural engineer must assess whether and how that future condition should influence the present design. It should never be assumed after construction.
Is structural coordination the same as GFC structural drawings?
No. Structural coordination is the design-stage process of making the architectural and structural concepts compatible. GFC drawings are later construction-ready documents that communicate approved and coordinated decisions to the site.
Can an architect decide structural member sizes?
Structural calculations and detailed member design should be carried out by qualified structural professionals. The architect coordinates the spatial and architectural implications so the engineering solution supports the approved design intent.