

A material can be approved on a sample and still disappoint when it is installed across an entire room.
The stone joint looks heavier than expected. The veneer polish changes under grazing light. A brass trim sits proud of the wall. A shadow gap that looked precise on a drawing becomes uneven on site. A ceiling detail works in elevation but clashes with an access panel. A bathroom niche looks correct until tile thickness, waterproofing, grout and fittings meet at full scale.
These are not unusual failures. They are exactly the reason mock-ups exist.
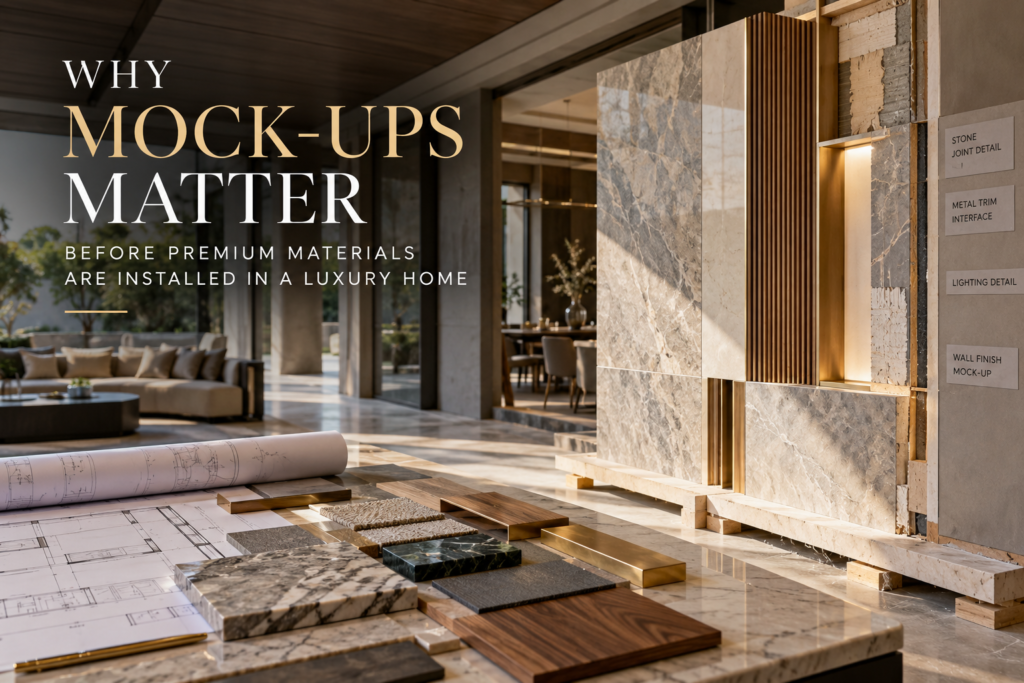
In luxury home construction, a mock-up is not decorative theatre for the client. It is a controlled prototype. It allows the team to see the real material, real workmanship, real junctions and real light before the detail is multiplied across the project.
The principle is simple: approve one carefully before repeating twenty.
A Sample Is Not a Mock-Up
A sample answers a selection question. Is this the right stone? Is this the right veneer? Is this the right metal finish?
A mock-up answers a translation question. What happens when the selected material is cut, joined, fixed, illuminated, cleaned and connected to the surrounding construction?
A small stone chip cannot show a 3 mm joint against brass. A veneer swatch cannot show how two grain directions meet at a door frame. A paint card cannot show how a textured wall behaves under a linear light. The more design quality depends on workmanship and interfaces, the more valuable full-scale testing becomes.
There Are Different Kinds of Mock-Up
Not every prototype has the same purpose. A finish panel may establish colour, texture, sheen and workmanship. A first-off installation may approve the first completed bathroom niche, door jamb, wardrobe shutter or stone corner before the trade repeats it. A coordination mock-up may test several trades meeting at one junction. A performance mock-up may test an exterior wall, window or waterproofed interface for functional performance.
Calling all of these simply a sample creates confusion. The approval criteria should match the type of decision being made.
Real Scale Exposes Problems Drawings Cannot
Drawings are essential because they define intent, dimensions and interfaces. They cannot reproduce every tolerance, hand movement, reflection or site condition.
At full scale, the team can judge edge thickness, joint rhythm, shadow depth, alignment, colour variation, fixing visibility, sealant width, adjacent finish levels and the way natural or artificial light changes the surface.
ASTM guidance for exterior-wall mock-ups specifically identifies constructability, sequence, interference, tolerances and assembled performance as issues that a field mock-up can reveal. The same thinking is useful inside high-value homes even when the detail is not a formal laboratory test.
A Mock-Up Should Use the Real Substrate and Real Interface
A polished finish can hide a weak build-up.
If a wall finish will be installed over plywood, gypsum, blockwork or a specialist backing, the prototype should represent that real condition where practical. If stone meets a skirting, door frame, drain, glazing channel or metal strip, that junction should be part of the approval.
Luxury quality is often lost at the interface between trades, not in the centre of the material.
Define the Approval Criteria Before the Mock-Up Is Built
A team should know what it is trying to approve.
For a stone wall, that may include slab selection, vein direction, joint width, edge profile, corner treatment, fixing method, polish level, grout colour and adjacent metal detail. For veneer, it may include grain matching, sheen, edge wrapping, handle integration and the way panels align across doors.
Without explicit criteria, a mock-up can become an aesthetic conversation with no clear decision.
The First Installation Should Become the Benchmark
Once approved, the mock-up or first-off installation should become a reference for the rest of the work.
Photographs, dimensions, finish codes, approved samples and written comments should record what was accepted. Where practical, the physical benchmark should remain protected until the repeated work is substantially complete.
The purpose is consistency. If the fifth bathroom, twentieth door or fiftieth stone panel looks different from the approved first example, the project has a measurable reference rather than a memory.
Mock-Ups Protect Expensive Repetition
Luxury homes repeat premium details. A single door detail may appear across an entire floor. One bathroom language may be used in several suites. The same facade module may recur dozens of times.
A small error multiplied across repeated work becomes expensive very quickly. Rework then damages adjacent finishes, consumes material, delays other trades and creates arguments about what was originally approved.
A mock-up concentrates decision-making before repetition. That is why it can save time even though it appears to add one extra step.
Lighting Can Change the Approval
Materials are not viewed under neutral showroom lighting after installation. They live under daylight, ceiling light, grazing light, lamps and changing shadows.
Stone texture can appear more aggressive under a wall washer. Veneer sheen can become patchy under linear light. Microcement or paint texture can show trowel variation. Metal finishes can shift dramatically with reflection.
For visible premium finishes, the final lighting condition should be considered during mock-up review whenever practical.
Some Mock-Ups Are About Performance, Not Appearance
Facade, glazing and waterproofing prototypes can have a functional role beyond visual approval.
ASTM E2099 treats preconstruction exterior-wall mock-ups as full-size representative assemblies used to study details and test performance. GSA quality-assurance guidance similarly states that mock-ups can confirm expected performance, establish workmanship standards and reveal the sequence needed for successful construction.
That does not mean every private residence needs laboratory facade testing. It means the team should distinguish aesthetic mock-ups from assemblies where water, air, movement, fixing or interface performance may also need verification.
Approval Must Be Recorded, Not Remembered
Verbal approval is weak project control.
The decision should record the mock-up location or identifier, date, drawing reference, material and finish references, attendees, comments, required corrections and final acceptance. If the mock-up is revised, the superseded version should not remain an ambiguous benchmark.
This matters because trades change, teams rotate and months can pass between the first approved detail and the last installation.
Mock-Ups Need Time in the Programme and Scope in the Quotation
A mock-up cannot help if it is requested after bulk fabrication has already begun.
Critical prototypes should be identified early enough for material procurement, fabrication, construction, review, correction and final approval before repeated work starts.
They should also be visible in the contractor or vendor scope. Who builds the prototype? How many revisions are included? Who pays for testing if required? Does the approved mock-up remain on site? When can production begin?
These questions belong in pre-construction planning, not in a late site argument.
Who Should Approve a Mock-Up?
The answer depends on the detail.
Architectural appearance may need architect and client approval. A specialist facade or waterproofing performance mock-up may need the relevant consultant, contractor, testing agency or manufacturer. Interior first-off work may need architect, interior designer, site team and fabricator together.
The important point is that the people who control design intent, technical performance and execution are aligned before repetition.
Not Everything Needs a Full-Scale Mock-Up
Mock-ups should be used where the value of learning before repetition justifies the effort.
A one-off loose furniture piece may be better handled through shop drawings and a material sample. A highly repeated stone junction, custom door, facade system, bathroom detail, complex ceiling interface or specialist finish may justify a full prototype.
The discipline is not to mock up everything. It is to identify where uncertainty multiplied across repetition creates the greatest quality or cost risk.
Design-Build Continuity Makes the Benchmark More Useful
An approved prototype only protects quality if the reasoning survives into site execution.
TAS World’s procurement-control framework shows why approved materials, specifications and vendor responsibilities need one clear reference.
Material lifecycle intelligence adds another layer by asking how selected finishes will age, maintain and repair after installation.
For exterior systems, facade performance depends on far more than appearance alone.
Waterproofing is another example where the hidden build-up and junction quality matter more than the visible brand name.
TAS World brings architecture, interiors, engineering and execution into one coordinated service structure.
That integrated approach is part of the practice’s broader design-build positioning.
Questions Homeowners Should Ask Before Repetition Begins
- Which details on this project require a mock-up or first-off approval?
- What exactly is being approved: appearance, workmanship, interface, sequence, performance or all of these?
- Is the prototype using the actual material, substrate and adjacent construction?
- Who must attend the review and who has authority to approve?
- Are corrections recorded and incorporated before repeated work begins?
- Will the approved benchmark remain available for comparison?
- Is the mock-up included in the contractor or vendor scope and programme?
- Does bulk fabrication begin only after the relevant approval?
Conclusion
Premium materials do not become luxury finishes simply because they were expensive to buy.
They become part of a resolved home when selection, detail, workmanship, light and surrounding construction agree at full scale.
A mock-up gives the team one controlled moment to discover that truth before repetition makes mistakes expensive.
The sample shows what was chosen. The mock-up shows what will actually be built.
For high-value work, that difference is worth approving before the project multiplies it.
FAQ Section
What is a mock-up in luxury home construction?
A mock-up is a representative full-scale or partial-scale prototype used to review material, workmanship, interfaces, sequence, appearance or performance before the same detail is repeated in final construction.
Is a material sample the same as a mock-up?
No. A sample mainly confirms material, colour or finish selection. A mock-up demonstrates how the selected material or system behaves when it is actually fabricated, joined, fixed and coordinated with adjacent work.
Which luxury-home details are useful to mock up?
Repeated stone joints, custom doors, veneer finishes, bathroom details, cabinetry junctions, ceiling-light interfaces, metal trims, facade assemblies, glazing interfaces and specialist finishes can all benefit when quality depends on execution.
Who should approve a mock-up?
The approval team depends on the detail. It may include the architect, interior designer, client, specialist consultant, contractor, fabricator, manufacturer or testing agency.
Should the approved mock-up stay on site?
Where practical, retaining and protecting the approved first-off example can provide a physical workmanship benchmark for later installations.
Do mock-ups delay construction?
They require planned time, but they can reduce repeated rework when used on details where uncertainty would otherwise be multiplied across many locations.
Can a mock-up test performance as well as appearance?
Yes. Some facade, glazing, waterproofing or enclosure mock-ups are used to evaluate functional performance and construction sequence, not only aesthetics.
When should mock-ups be planned?
They should be identified early enough to build, review, correct and approve before bulk fabrication or repeated installation begins.