

Luxury homes are usually remembered by their visible rooms.
The living room.
The kitchen.
The bedrooms.
The bathrooms.
The home office.
The staircase.
The outdoor spaces.
But the rooms that keep a luxury home functioning are often the ones people rarely see.
The utility room is one of them.
It may not be the most photographed space in the home.
But it quietly protects everything else.
Laundry.
Linen.
Ironing.
Cleaning supplies.
Dry-cleaning.
Seasonal storage.
Appliance overflow.
Housekeeping tools.
Staff work.
Recycling.
Pet care.
Daily household maintenance.
A luxury home does not stay calm because the work disappears.
It stays calm because the work has been given a disciplined place.
That is why utility rooms are becoming the hidden backbone of luxury homes.
The Utility Room Is Not a Laundry Corner
Many homes treat utility planning too casually.
A washing machine is placed near a balcony.
Cleaning supplies are pushed into a bathroom cabinet.
Ironing happens in a corridor.
Linen is stored wherever space is left.
Staff work happens around the kitchen.
Appliances overflow into visible areas.
This may seem manageable at first.
But over time, the home begins to show the weakness.
Laundry enters bedrooms.
Cleaning tools appear in corners.
Balconies become drying zones.
Wardrobes become overloaded.
The kitchen becomes a service room.
Staff movement becomes inefficient.
Daily clutter starts spreading into beautiful spaces.
This is the real issue.
A utility room is not just where laundry happens.
It is where the home’s invisible work is organized.
Luxury Fails When Utility Work Has No Place
Every home produces work.
Clothes need washing.
Towels need replacing.
Bedsheets need folding.
Shoes need cleaning.
Uniforms need ironing.
Guests need fresh linen.
Bathrooms need supplies.
Kitchens need backup storage.
Cleaning products need safe storage.
Appliances need space.
Seasonal items need rotation.
If this work is not planned, it does not vanish.
It spreads.
Into bedrooms.
Into kitchens.
Into balconies.
Into staff areas.
Into corridors.
Into bathrooms.
Into wardrobes.
A visible mess is often the symptom of invisible planning failure.
This is why utility rooms matter in luxury home design India.
They keep the visible home composed.
The Industry Is Moving Toward Designed Utility
Utility spaces are no longer being treated as leftover service corners.
They are becoming better designed, better concealed, and more integrated into how homes actually function.
Modern laundry room trends are now focusing on hidden appliances, flexible work counters, multiple or micro laundry setups, hybrid utility zones, better drying systems, and spaces that can also support recycling, pets, drop zones, or household storage.
That direction is important.
It shows that utility work is no longer being ignored.
The most refined homes are not hiding function randomly.
They are designing function beautifully.
The Utility Room Protects the Kitchen
In many Indian homes, the kitchen is forced to carry too much.
Cooking.
Prep.
Cleaning supplies.
Extra appliances.
Recycling.
Staff storage.
Laundry overflow.
Household products.
Pet feeding.
Dry storage.
Utility washing.
This makes the kitchen feel busier than it should.
A luxury kitchen should focus on food, hosting, preparation, and family rhythm.
It should not become the dumping ground for every household operation.
A well-planned utility room protects the kitchen by absorbing the functions that do not belong there.
Washing.
Ironing.
Cleaning tools.
Backup appliances.
Bulk supplies.
Service storage.
Household maintenance items.
This allows the kitchen to stay calm, elegant, and focused.
The new luxury kitchen needs a strong utility system behind it.
The Utility Room Protects Wardrobes
A walk-in wardrobe or dressing suite cannot function well if laundry and garment care are poorly planned.
Clothes do not only need storage.
They need a cycle.
Wear.
Wash.
Dry-clean.
Iron.
Steam.
Fold.
Hang.
Return.
Store.
Rotate.
If this cycle is not planned, the wardrobe becomes chaotic.
Clean laundry waits on chairs.
Dry-cleaning bags hang in bedrooms.
Ironing happens wherever staff finds space.
Seasonal clothes mix with daily wear.
Heavy garments become difficult to manage.
Luggage blocks circulation.
A serious luxury wardrobe needs a serious utility partner.
The utility room supports garment care, laundry return, ironing, steaming, seasonal rotation, and dry-cleaning flow.
Without it, even the most beautiful wardrobe becomes hard to maintain.
The Utility Room Protects Bathrooms
Bathrooms also depend on utility planning.
Towels.
Robes.
Bath mats.
Cleaning products.
Toilet paper.
Guest supplies.
Extra toiletries.
Laundry baskets.
Used linen.
Fresh linen.
If these are not organized, bathrooms become crowded.
Counters fill up.
Storage becomes random.
Housekeeping becomes slower.
Guest bathrooms become harder to reset.
A luxury bathroom should feel calm and spa-like.
But that calm is supported by utility planning.
Where are towels stored?
Where does used linen go?
Where are cleaning products kept?
Where are guest supplies refilled from?
How does staff service bathrooms without disturbing private areas?
These are not small questions.
They decide how well the home functions every day.
Indian Luxury Homes Need a Utility Ecosystem
Indian homes have different operational needs.
A small Western-style laundry closet is often not enough.
Indian luxury homes may need to manage:
- daily laundry
- staff-assisted cleaning
- ironing
- dry-cleaning
- heavy occasion wear
- sarees and ethnic garments
- guest linen
- festival linen
- seasonal bedding
- outdoor cushions
- monsoon drying
- dust-related cleaning
- children’s uniforms
- sportswear
- pet care
- bulk household supplies
- cleaning equipment
- extra appliances
- pooja textiles
- staff-use supplies
This is not just laundry.
It is household operations.
That is why Indian luxury homes need a utility ecosystem.
Not a machine corner.
Utility Rooms Support Staff Circulation
In many high-end Indian homes, household work is staff-assisted.
This makes utility planning even more important.
Staff need a clear place to wash, fold, iron, sort, clean, refill, store, and manage household supplies.
If this space is not planned, staff movement becomes inefficient and intrusive.
They cross private bedrooms unnecessarily.
They use corridors for ironing.
They store supplies wherever they find space.
They bring laundry through guest areas.
They use kitchen counters for non-kitchen work.
This weakens both privacy and efficiency.
A good utility room gives work a proper place.
It does not hide people.
It gives the home’s work dignity, clarity, and structure.
Placement Matters
There is no universal location for a utility room.
The right placement depends on how the home works.
A utility room may be near:
- the kitchen
- the back kitchen
- the service entry
- the staff route
- the bedrooms
- the wardrobe zone
- the terrace drying area
- the basement service area
- the parking entry
- the laundry chute, where planned
Each location has advantages.
Near the kitchen, it supports service and appliances.
Near bedrooms, it improves laundry flow.
Near the service entry, it supports staff and deliveries.
Near the terrace, it helps drying.
Near the basement, it can connect to equipment and storage.
The wrong location creates daily friction.
The right location makes the home quietly efficient.
A Utility Room Needs Proper Zoning
A utility room should not be one room where everything is thrown together.
It needs zones.
Laundry zone.
Drying zone.
Folding zone.
Ironing zone.
Cleaning storage.
Linen storage.
Appliance storage.
Waste and recycling zone.
Pet care zone, if needed.
Household repair zone.
Staff work counter.
Dry-cleaning return zone.
Seasonal storage zone.
Not every home needs every zone.
But every home needs a clear logic.
A utility room without zoning becomes another storage room.
A utility room with zoning becomes the home’s operating centre.
Materials Must Be Practical
Utility rooms deal with water, detergent, steam, lint, dust, chemicals, wet mops, appliances, heat, and daily staff movement.
This is not the place for fragile finishes.
A luxury utility room needs:
- anti-skid flooring
- proper drainage
- waterproofing
- washable wall finishes
- durable countertops
- moisture-resistant cabinetry
- strong hardware
- task lighting
- ventilation
- appliance access
- easy-clean surfaces
- safe chemical storage
The room can still look refined.
But its refinement must come from durability and order, not decorative fragility.
A utility room should not be precious.
It should be resolved.
Ventilation Is Non-Negotiable
Utility rooms often hold washing machines, dryers, wet clothes, cleaning supplies, steamers, ironing equipment, and sometimes pet or recycling functions.
Without ventilation, the room becomes unpleasant.
Humidity rises.
Smell stays.
Clothes dry slowly.
Cabinets can swell.
Cleaning chemicals linger.
Mould risk increases.
A luxury utility room needs proper air movement.
Natural ventilation is ideal where possible.
Mechanical ventilation may be necessary.
Dryer exhaust, humidity control, and fresh air should be planned early.
A utility room that cannot breathe will eventually affect the rest of the home.

Drying Needs Design
In Indian homes, drying clothes is a major issue.
Many luxury interiors fail because drying has no elegant place.
Balconies become cluttered.
Terraces become messy.
Bathrooms become temporary drying rooms.
Laundry stands appear in passages.
Staff improvises.
A proper utility room should consider drying seriously.
This may include:
- drying rails
- pull-out drying racks
- ceiling-mounted systems
- ventilated drying zones
- machine drying
- terrace access
- covered outdoor drying
- monsoon drying strategy
Drying is not a small domestic detail.
It is a daily reality.
If it is not designed, it will become visible.
The Utility Room Saves Time
A well-planned utility room saves time every day.
Laundry is easier to sort.
Linen is easier to find.
Cleaning supplies are easy to access.
Staff know where everything belongs.
Ironing has a proper station.
Dry-cleaning has a return point.
Guest sheets are ready.
Appliances are not scattered.
The home does not need constant correction.
This connects directly to the larger idea of modern luxury.
Luxury is not only having more.
It is needing less effort to manage what you already have.
The utility room saves time by reducing domestic friction.
Utility Rooms Reduce Mental Load
A disorganized home creates invisible stress.
Even when the main rooms look beautiful, unresolved utility work creates background tension.
Where is the iron?
Where are the guest towels?
Where is the extra detergent?
Where are the winter quilts?
Where are the cleaning cloths?
Where did the dry-cleaning go?
Where do wet umbrellas dry?
Where are the pet supplies?
Where does the laundry basket belong?
Every unanswered question becomes mental load.
A utility room answers these questions spatially.
It gives the household a system.
And systems create calm.
Utility Rooms Help Homes Age Better
A home with poor utility planning ages badly.
Surfaces get damaged.
Water stains appear.
Cabinetry swells.
Cleaning tools scratch walls.
Laundry creates dampness.
Appliances sit in wrong places.
Balconies look cluttered.
Staff improvises solutions.
Expensive rooms start carrying rough work they were not designed for.
A strong utility room protects the home’s long-term condition.
It gives rough work a durable environment.
That is why utility planning is also maintenance planning.
The Utility Room Can Be Beautiful
A utility room does not need to be ugly.
It does not need to be decorative either.
It should feel clean, organized, durable, and pleasant to use.
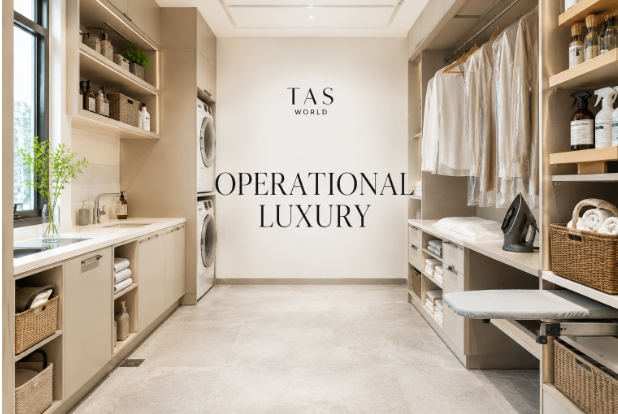
Luxury utility design can include:
- concealed appliances
- tall storage
- warm cabinetry
- stone or solid surface counters
- good task lighting
- labelled drawers
- linen shelves
- drying rails
- deep sink
- integrated ironing board
- elegant baskets
- soft neutral palette
- durable flooring
The goal is not to make the utility room look like a showroom.
The goal is to make household work feel orderly.
A utility room should look like a space designed with respect.
Small Utility Rooms Can Still Be Powerful
Not every home has space for a large utility room.
But even a small utility zone can make a major difference if planned well.
A compact utility can include:
- stacked washer and dryer
- tall cleaning cabinet
- folding counter
- pull-out ironing board
- overhead storage
- drying rail
- deep sink
- vertical storage
- laundry baskets
- concealed shutters
The size matters less than the logic.
A small, disciplined utility room is better than a large, chaotic one.
The Luxury Home Needs Back-of-House Intelligence
Every luxury home has a front-of-house and a back-of-house reality.
The front-of-house is what guests see.
Living rooms.
Dining rooms.
Entryways.
Guest suites.
Outdoor rooms.
Powder rooms.
The back-of-house is what keeps the home running.
Utility room.
Service kitchen.
Staff areas.
Storage.
Laundry.
Mechanical systems.
Housekeeping zones.
A home that only designs the front-of-house will eventually struggle.
Because luxury is not sustained by appearance alone.
It is sustained by operations.
The utility room is one of the most important back-of-house spaces in the private home.
The Delhi NCR Context
This matters especially in high-end homes across Delhi NCR and other Indian metros.
Homes here often deal with:
- dust
- heat
- monsoon moisture
- staff-supported cleaning
- frequent laundry
- large wardrobes
- guest hosting
- festival linen
- multiple family members
- heavy utility use
- outdoor cushion storage
- service movement
- appliance backup
A luxury villa design India project cannot ignore these realities.
If the utility room is weak, the pressure spreads everywhere.
This is why residential architects Delhi NCR, best architects in Delhi, and best interior designers in Delhi must treat utility planning as part of serious luxury home planning.
Not as a leftover area.
What Smarter Luxury Homes Do Differently
1. They Plan the Utility Room Early
The utility room is not added after the kitchen, wardrobes, and bathrooms are finalized.
It is planned with the home’s routines.
2. They Give Household Work a Place
Laundry, ironing, folding, cleaning supplies, linen, dry-cleaning, recycling, and appliance storage are organized clearly.
3. They Connect Utility to Staff Circulation
Staff can work efficiently without crossing private or formal zones unnecessarily.
4. They Protect Visible Rooms
The kitchen, bedrooms, bathrooms, balconies, and wardrobes stay calm because utility work has its own zone.
5. They Design for Indian Use
Daily dust, heavy laundry, guest linen, festive storage, monsoon drying, staff support, and garment care are considered.
6. They Use Durable Materials
Flooring, counters, walls, cabinets, and hardware are selected for water, heat, chemicals, and high use.
7. They Plan Ventilation and Drying
Humidity and drying are solved through air movement, dryer systems, racks, rails, and covered drying strategies.
8. They Make the Room Pleasant, Not Precious
The utility room feels refined and organized, but it remains practical and hardworking.
The New Definition of Utility Luxury
A luxury utility room is not the biggest utility room.
It is the room that makes the rest of the home easier to live in.
It keeps the kitchen cleaner.
The wardrobes more organized.
The bathrooms better stocked.
The staff movement clearer.
The linen easier to manage.
The laundry less visible.
The home less stressful.
That is its value.
A utility room is not where luxury disappears.
It is where luxury is protected.
Pingback: Service Circulation in Indian Luxury Homes | TAS World