

A luxury home should not begin with a mood board. It should begin with clarity.
Before the first elevation is finalised, before the marble is selected, before the kitchen layout becomes emotional, and before the contractor is asked for a price, the most important work has already begun. That work is pre-construction planning.
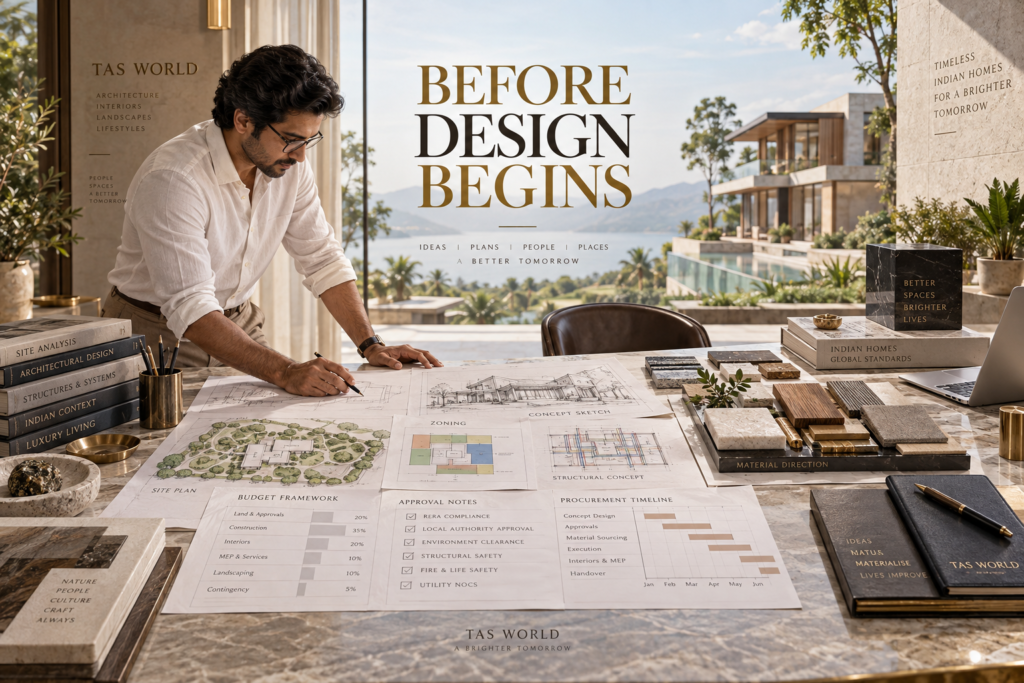
Pre-construction planning is the disciplined stage where a luxury home’s intent, budget, site realities, approvals, structure, services, procurement, schedule, and execution strategy are aligned before design decisions become expensive commitments.
In ordinary projects, clients often rush into design because it feels exciting. They want floor plans, 3D views, elevations, and interior concepts quickly. But in high-value homes, speed without clarity creates a false sense of progress. The project looks like it is moving, while the most important questions remain unresolved.
A serious luxury home does not only need creativity. It needs sequence.
Pre-Construction Planning Is Where Luxury Becomes Buildable
Luxury home design India has entered a more demanding phase. Homeowners are no longer only asking for beautiful rooms. They want homes that feel refined, perform quietly, age well, support family life, control cost, and remain easier to own after handover.
That level of quality cannot be created through late-stage improvisation. It must be planned before design begins.
Pre-construction planning asks the questions that a beautiful render cannot answer. What is the true project scope? What can the site realistically support? What approvals are required? What should the budget include? Which spaces are non-negotiable? Where will structure, MEP, storage, staff movement, parking, lifts, terraces, basements, and services go? What risks must be resolved before construction starts?
This is why the best architects and top architects do not treat planning as a delay. They treat it as the first layer of design quality.
The Biggest Mistake Is Designing Before Defining the Project
Many luxury-home problems begin because the project was never defined properly.
A family may say they want a modern villa, but that phrase is not a brief. Does the home need three generations to live together? Will there be staff accommodation? Is there a private office? Is the basement for parking, theatre, gym, storage, or services? Is the terrace for hosting? Is the kitchen open, closed, hybrid, or supported by a back kitchen? Is the home meant for daily living, weekend use, or eventual resale?
Without these answers, design becomes decorative guessing.
Good pre-construction planning converts aspiration into a working brief. It turns desire into decisions.
Pre-Construction Planning Protects the Budget Before It Is Damaged
Cost surprises rarely appear suddenly. They are usually born early, when scope is unclear.
A quotation may look reasonable because it excludes important work. A design may look achievable because services have not been coordinated. A layout may seem efficient because structural depth, MEP routes, storage, waterproofing, façade details, and site logistics have not been priced properly.
Research on residential construction cost overruns in India has linked overruns to delays, rework, labour shortages, design inefficiencies, and the need for stronger pre-construction planning and risk assessment. That matters deeply in luxury homes because every late correction happens around expensive materials, specialised vendors, and high client expectations.
This is why cost breakdown of building luxury villa in Delhi NCR should not be treated as a rough per-square-foot conversation alone. It should begin with scope, specifications, quantities, inclusions, exclusions, risks, allowances, services, and execution sequence.
A luxury budget should not be optimistic. It should be intelligent.
A Luxury Home Needs a Decision Map, Not Only a Design Concept
A design concept tells the project what it wants to become. A decision map tells the project how it will get there.
Before design begins, a high-end home needs clarity on architectural intent, room relationships, privacy zones, structural approach, services logic, material direction, likely procurement categories, statutory route, site constraints, family routines, maintenance expectations, and phasing.
This protects the project from one of the most common luxury-home failures: every team making decisions separately.
The architect imagines one ceiling. The HVAC vendor needs another depth. The lighting designer needs different positions. The structural consultant changes beams. The client upgrades materials. The contractor adjusts details on site. The procurement team discovers long lead times. The final home becomes a series of compromises.
Pre-construction planning reduces that conflict early.
Site Reality Must Shape the Design From Day One
A luxury home is never designed in isolation. It belongs to a plot, road, climate, neighbourhood, authority framework, soil condition, orientation, access pattern, and family lifestyle.
The same design cannot be copied across Delhi NCR, Chandigarh, Noida, Gurgaon, Jaipur, Mumbai, or a farmhouse site and expected to perform the same way. Heat, dust, sun direction, monsoon exposure, basement depth, neighbouring buildings, parking pressure, security needs, staff access, and local construction realities all change the design response.
This is where residential architects Delhi NCR and a serious luxury home architect must move beyond layout styling. The site must be studied before the home is imagined.
Pre-construction planning should consider sun, wind, privacy, views, entry sequence, setback use, service movement, drainage, tree positions, road levels, parking, utility access, and future maintenance routes.
Approvals and Authority Drawings Should Not Be an Afterthought
In many projects, approval strategy is treated separately from design ambition. That creates risk.
A home may look beautiful in concept, but if it does not align with applicable rules, setbacks, height, FAR, basement norms, fire requirements where applicable, lift placement, parking, or structural feasibility, the design will need revision later.
That revision does not only affect paperwork. It affects room sizes, staircase positions, façade proportions, service shafts, windows, terraces, and cost.
Pre-construction planning helps the design start with a realistic authority pathway. It keeps ambition disciplined, not weakened.
Structure Should Be Discussed Before Aesthetic Decisions Become Fixed
Luxury homes often want large spans, double-height spaces, dramatic staircases, open living areas, basements, cantilevers, terraces, glass façades, and sculptural elevations.
These are architectural decisions, but they are also structural decisions.
If structure is discussed too late, columns appear where the living room was meant to feel open. Beam depths reduce ceiling heights. Basement planning affects services. Staircases become awkward. Façades lose proportion.
The best architecture firms understand that structure should not interrupt luxury. It should enable it quietly.
Pre-construction planning brings structural thinking into the conversation before the design becomes emotionally fixed.
MEP, Waterproofing, and Services Need Early Space
Hidden systems need space. Air-conditioning ducts need routes. Plumbing needs shafts and slopes. Electrical systems need DB locations and circuit logic. Fresh air, exhaust, filtration, drainage, smart-home wiring, outdoor services, pumps, tanks, and access panels all need planning.
If these systems enter late, they attack the design. A clean ceiling receives awkward access panels. A bathroom niche clashes with plumbing. A terrace drain becomes misplaced. A basement feels stale. A smart-home system depends on cutting finished walls.
This is why design and construction services must think like one system. Pre-construction planning creates the space for MEP coordination before interiors begin.
Procurement Planning Should Start Earlier Than Most Clients Expect
Luxury materials have lead times. Stone selection, veneer matching, imported fittings, façade materials, lighting systems, appliances, hardware, automation equipment, outdoor furniture, and custom joinery all need sequencing.
If procurement is considered only after design approval, site work begins waiting for decisions that should already have been mapped.
Pre-construction planning does not mean selecting every final finish on day one. It means identifying long-lead categories, budget-sensitive items, technical dependencies, preferred vendor standards, mock-up requirements, and approval milestones early.
Turnkey luxury home construction depends on this discipline. The home cannot move smoothly if the design, purchase, and site teams are living in different calendars.
Pre-Construction Planning Protects the Client From Fragmented Responsibility
Fragmentation is one of the most expensive problems in luxury home construction.
One person designs. Another estimates. Another executes. Another selects materials. Another coordinates vendors. Another manages site. Another answers the client when things go wrong.
When the project begins without pre-construction alignment, the client becomes the coordinator of everyone else’s gaps.
That is not luxury.
Under the leadership of Anmol Sachdeva, TAS World treats architecture, interiors, construction, procurement, and site execution as connected responsibilities, not isolated services. That is where site to completion architecture services become valuable for homeowners who want clarity before commitment.
The Role of Best Interior Designers Is Also Changing
The best interior designers and luxury interior designers are no longer judged only by styling, furniture, and finishes. In high-end homes, interiors must work with architecture, services, storage, lighting, maintenance, privacy, and long-term use.
An interior layout that ignores AC routes, wardrobe depth, bathroom ventilation, cleaning access, plug points, appliance loads, staff movement, and material behaviour will eventually fail the family.
This is why luxury interior design India must begin earlier in the project, not after civil work is already fixed. Interiors should not decorate a compromised shell. They should help shape a smarter home from the beginning.
Pre-Construction Planning Makes Quotations More Honest
A contractor quote is only useful when the project scope is clear.
Without pre-construction planning, two quotations may look comparable while hiding different assumptions. One includes waterproofing. Another excludes it. One assumes basic electrical points. Another includes automation conduits. One uses generic stone. Another prices selected stone. One includes supervision. Another expects client coordination.
That is how the cheapest quote becomes the most expensive project.
Pre-construction planning helps define scope, specifications, quantities, inclusions, exclusions, allowances, risk items, and quality expectations before pricing is evaluated.
This is particularly important for homeowners searching for construction and turnkey services or trying to get turnkey construction quote Delhi without understanding what is actually included.
What Should Be Resolved Before Design Begins?
A luxury home does not need every final decision on day one. But it does need the right starting clarity.
Before design begins, the client and design-build team should discuss the family brief, project intent, lifestyle priorities, budget range, site realities, statutory route, structure, basement use, terrace use, parking, staff movement, privacy needs, MEP expectations, smart-home expectations, sustainability goals, material direction, maintenance expectations, and decision timeline.
This does not make the process slower. It makes the process cleaner.
Good planning prevents the project from becoming dependent on emergency decisions later.
Why This Matters More in Indian Luxury Homes
Indian luxury homes are complex because Indian family life is complex.
A home may need formal and informal living. Family and guest zones. Pooja room. Staff circulation. Driver support. Back kitchen. Utility rooms. Elder-friendly planning. Children’s rooms. Home office. Basement theatre. Gym. Terrace hosting. Outdoor kitchen. Security. Privacy. Seasonal storage. Power backup. Water storage. Air quality systems. Monsoon readiness.
Each of these affects architecture, interiors, services, procurement, and construction.
This is why luxury turnkey construction India cannot be treated like a linear contractor job. It must be planned as a complete living system.
The New Luxury Client Should Ask Better Questions
Instead of asking only “How much will it cost per square foot?”, the client should ask better questions.
What is included in the scope? What drawings will be prepared before site begins? How will MEP be coordinated? How will material specifications be controlled? What is the approval strategy? What risks are visible before construction starts? Who will coordinate vendors? How will changes be documented? What will be handed over at completion?
These questions separate surface-level design from serious project intelligence.
When people search for best architect near me, top architects near me, or best interior designer near me, the deeper question should be this: who can protect the home before construction begins?
Conclusion
Luxury homes need pre-construction planning before design begins because beautiful design is not enough on its own.
A high-end home must be planned around site, climate, approvals, structure, services, materials, procurement, budget, schedule, privacy, family routines, staff movement, maintenance, and long-term ownership.
Without this clarity, design becomes vulnerable. Costs change. Drawings change. Services clash. Materials delay. Contractors guess. Clients intervene. The final home may still look expensive, but it will not feel effortless.
The future of luxury residential architecture belongs to homes that are not only beautifully imagined, but intelligently prepared.
A luxury home does not begin when design starts.
It begins when the right questions are asked before design starts.
FAQ Section
What is pre-construction planning for a luxury home?
Pre-construction planning is the stage before detailed design and construction where the project brief, site realities, budget, approvals, structure, MEP, procurement, schedule, and execution strategy are aligned.
Why is pre-construction planning important before design begins?
It prevents the home from being designed on assumptions. It helps avoid late design changes, cost overruns, service clashes, procurement delays, approval issues, and site confusion.
Is pre-construction planning only for large villas?
No. It is especially valuable for luxury villas and high-value residences, but even premium apartments, renovations, builder floors, farmhouses, and multi-level homes benefit from early planning.
How does pre-construction planning help control cost?
It clarifies scope, specifications, quantities, inclusions, exclusions, services, material standards, risk items, and project sequence before quotations and site execution begin.
Should interiors be discussed during pre-construction planning?
Yes. In luxury homes, interiors affect structure, MEP, lighting, storage, procurement, and maintenance. Interior intelligence should influence the home before civil decisions become fixed.