

For years, open-plan living was treated as the future of modern homes.
One large space.
Fewer walls.
More light.
More connection.
More visual scale.
It felt progressive.
It felt social.
It felt luxurious.
But the best luxury homes are now beginning to move beyond the open-plan obsession.
Not because openness is wrong.
Because openness without control can quickly become noise.
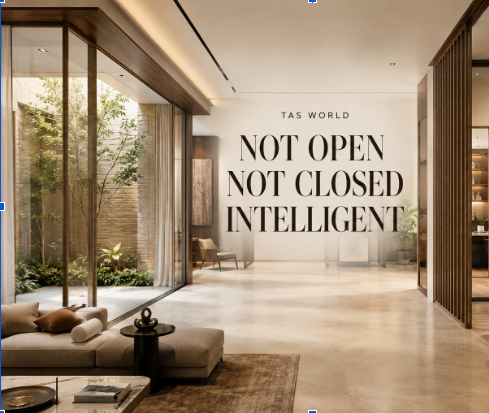
The future luxury home is not fully open or fully closed.
It is intelligently zoned.
The Open-Plan Promise
Open-plan living became popular because it solved real problems.
Older homes often felt too divided.
Rooms were dark.
Movement was rigid.
Families felt separated.
Kitchens were hidden.
Living spaces were formal and underused.
Open layouts changed that.
They created more light, better flow, stronger visual connection, and a sense of modern spaciousness.
For some homes, this worked beautifully.
But every design idea eventually reveals its limits.
Open-plan living solved one generation of problems, then created another.
The Problem With Too Much Openness
A fully open home can look impressive in photographs.
But real life is not a photograph.
Real life includes:
- cooking
- work calls
- children
- elders
- guests
- staff movement
- television noise
- kitchen smells
- formal hosting
- informal family time
- quiet reading
- prayer
- private conversations
- late-night routines
When all of this happens inside one large connected space, the home can become visually and acoustically crowded.
Cooking smells travel.
Sound travels.
Clutter travels.
Movement travels.
Stress travels.
One large space begins to carry too many responsibilities.
That is where luxury weakens.
The Industry Is Already Moving
The shift away from purely open layouts is becoming visible across current design coverage.
Better Homes & Gardens recently reported that closed-concept design is returning as homeowners seek more privacy and separation between activities like cooking, working, sleeping, and relaxing. The article does not frame this as a return to dark, old-fashioned rooms, but as a modern balance between openness and separation through sliding doors, flexible partitions, interior windows, and better light planning.
Good Housekeeping also describes the modern floor plan as changing away from expansive open-concept layouts toward more strategic and flexible designs. It notes that homeowners still value modern floor plans, but now want purposeful layouts, flex spaces, indoor-outdoor connections, smart storage, and designated “messy” areas like sculleries and pantries that keep main spaces composed.
The signal is clear.
People do not want closed homes.
They want controlled homes.
Controlled Openness Is the New Luxury
The best luxury homes are not rejecting openness.
They are refining it.
Controlled openness means spaces can feel connected without making every activity visible or audible.
It creates openness where connection matters.
And separation where privacy matters.
This can happen through:
- sliding doors
- pocket doors
- timber screens
- fluted glass
- interior windows
- courtyards
- transitional foyers
- level changes
- ceiling treatments
- acoustic partitions
- semi-open lounges
- hidden kitchens
- private family rooms
The result is a home that feels expansive without feeling exposed.
That is the key.
A great luxury home should feel open.
But not vulnerable.
One Space Cannot Serve Every Mood
This is where many open-plan homes fail.
They force many emotional states into one room.
A breakfast zone needs energy.
A formal dining space needs elegance.
A family lounge needs softness.
A home office needs silence.
A mandir needs stillness.
A guest suite needs privacy.
A kitchen needs functionality.
A library needs quiet.
A living room needs presence.
One continuous space cannot carry all of these moods equally well.
The best homes understand that different parts of life need different atmospheres.
Luxury is not always about making spaces larger.
Sometimes luxury is giving each activity the right emotional boundary.
The Return of Purposeful Rooms
The return of dedicated rooms is another major design signal.
Homes & Gardens recently covered the comeback of so-called “useless rooms,” including libraries, tech-free lounges, home bars, game rooms, listening nooks, and spiritual spaces. The article connects this trend to slow living, digital fatigue, multigenerational households, and the desire for rooms with singular emotional purpose.
That phrase matters: singular emotional purpose.
Luxury homes are no longer only chasing flexible, open spaces.
They are also creating rooms that are intentionally specific.
A library for reading.
A home office for decisions.
A music room for listening.
A mandir for stillness.
A family lounge for intimacy.
A dining room for gathering.
A bar for hosting.
A guest suite for privacy.
This is not old-fashioned planning.
It is emotional precision.
Open Plans Struggle With Sound
Sound is one of the biggest reasons fully open homes are losing strength.
In open layouts, sound has nowhere to stop.
A mixer in the kitchen reaches the living room.
A television reaches the dining space.
Children’s movement reaches the study.
Staff activity reaches the guest zone.
A phone call carries across the floor.
Formal hosting becomes difficult when family noise is nearby.
This matters deeply in luxury homes.
Because luxury is not only visual.
It is acoustic.
A beautiful room that cannot protect quiet will eventually feel tiring.
This is why luxury homes increasingly need acoustic zoning: some areas can be lively, while others remain calm.
The dining room can host energy.
The office must protect speech.
The bedroom must protect rest.
The analog room must protect silence.
The guest suite must protect comfort.
Sound separation is not technical.
It is emotional architecture.
Kitchens Exposed the Weakness of Open Plans
The kitchen is one of the main reasons open-plan living is being rethought.
A fully open kitchen looks beautiful when unused.
But daily cooking is different.
Especially in Indian homes.
Cooking involves heat, smell, oil, utensils, staff movement, preparation, washing, storage, and cleaning.
This is why the “invisible kitchen” and back-of-house kitchen trend is gaining strength. House Beautiful’s 2026 coverage describes invisible kitchens as a move toward concealed appliances, hidden storage, seamless cabinetry, and scullery or back-of-house spaces that preserve calm in open living areas while keeping function intact.
Homes & Gardens’ 2026 kitchen trend coverage also notes that broken-plan kitchens and cozy eat-in nooks are replacing fully open concepts, while hidden appliances, integrated storage, glass-enclosed pantries, and hospitality-inspired zones are becoming more desirable.
This is exactly the direction luxury homes in India need.
Not closed kitchens.
Not fully open kitchens.
Layered kitchens.
A front kitchen for social life.
A back kitchen for real cooking.
A pantry for storage.
A dining connection for hosting.
A service route for staff movement.
This is controlled openness applied to the kitchen.
Indian Luxury Homes Need More Than Western Open Plans
This is where blindly copied layouts fail.
Indian luxury homes are operationally complex.
They often include:
- multigenerational families
- frequent guests
- staff-assisted living
- formal hosting
- daily cooking
- religious rituals
- children’s study
- home offices
- elderly parents
- drivers and service staff
- extended family visits
- festive gatherings
A single open-plan model cannot support all of this gracefully.
It may look modern, but it may not live well.
Luxury home design in India needs a more layered approach.
A home must distinguish between:
- public and private
- formal and informal
- family and guest
- staff and owner
- cooking and serving
- work and rest
- noise and silence
- display and retreat
This is why the best architects in Delhi and the best interior designers in Delhi are not simply removing walls.
They are designing thresholds.
Privacy Is Not Only About the Outside
Many luxury homes focus on external privacy.
Boundary walls.
Gates.
Landscape buffers.
Security systems.
Private driveways.
But internal privacy is just as important.
In an open-plan home, internal privacy can collapse.
Guests see too much.
Staff movement becomes visible.
Family members interrupt each other.
Work calls feel exposed.
Kitchen activity becomes part of the living room.
Bedrooms feel too connected to public zones.
A luxury home should allow people to choose how visible they want to be.
Sometimes the family wants connection.
Sometimes it needs withdrawal.
A home that does not allow both becomes emotionally exhausting.
Controlled Openness Supports Multigenerational Living
Multigenerational homes especially need zoning.
Grandparents may need quiet.
Parents may need privacy.
Children may need activity zones.
Adult children may need independence.
Guests may need separation.
Staff may need service routes.
Everyone may gather at certain times.
One large open space cannot resolve all these needs.
A multigenerational luxury home must allow closeness without forcing constant exposure.
That means:
- private suites
- family lounges
- shared dining
- quiet corners
- guest zones
- elder-friendly rooms
- children’s areas
- service circulation
- outdoor rooms
- flexible partitions
The best family homes do not isolate people.
They give them the right degree of connection.
The Home Office Changed the Floor Plan
The rise of private home offices has also weakened the old open-plan model.
A serious home office cannot sit inside one large shared living space.
It needs privacy.
Acoustic control.
A composed video-call background.
Storage.
A mental threshold.
Protection from household movement.
This is one reason the modern floor plan is becoming more purposeful.
People no longer use homes only for living and entertaining.
They use them for thinking, decision-making, work, study, calls, wellness, and recovery.
Each of these functions needs its own environment.
A luxury home that ignores this becomes visually impressive but functionally weak.
Formal Living Is Returning With a New Meaning
For some time, formal living rooms were dismissed as outdated.
But in luxury homes, formal spaces still matter.
Not as stiff showrooms.
But as controlled hospitality zones.
A formal lounge allows the family to receive guests without exposing the entire home.
A dining room creates occasion.
A guest suite gives visitors privacy.
A bar or library creates atmosphere.
A private family lounge protects intimacy.
This is not about old formality.
It is about social intelligence.
A high-end home should know the difference between a close friend, a formal guest, a business visitor, a relative, and a family member.
Different relationships need different spatial responses.
Openness Still Matters
This blog is not an argument against openness.
Openness is still valuable.
It brings light.
It creates flow.
It connects people.
It makes homes feel generous.
It supports indoor-outdoor living.
It creates visual continuity.
The problem is not openness.
The problem is openness without hierarchy.
A luxury home should know where to open, where to filter, where to close, and where to pause.
This is the new planning intelligence.
What Smarter Luxury Homes Do Differently
1. They Use Thresholds, Not Just Walls
A threshold can be a screen, doorway, change in ceiling, level difference, courtyard edge, furniture arrangement, or lighting shift.
It separates without making the home feel divided.
2. They Create Formal and Informal Zones
The best homes distinguish between guest-facing spaces and family spaces.
Both matter.
3. They Control Kitchen Visibility
They use front kitchens, back kitchens, pantries, sculleries, and concealed storage to keep open living areas calm.
4. They Protect Quiet Rooms
Offices, libraries, mandirs, bedrooms, and guest suites are placed away from noisy zones.
5. They Plan Staff Movement Separately
Service circulation should not cut through family life or formal hosting areas.
6. They Use Flexible Partitions
Sliding doors, glass panels, screens, and pocket doors allow spaces to change based on the occasion.
7. They Design Each Room With a Mood
Not every space should feel the same.
Luxury is richer when each room has its own emotional purpose.
The New Luxury Floor Plan
The future luxury home is not a large open box.
It is a sequence.
Arrival.
Pause.
Reception.
Gathering.
Dining.
Cooking.
Retreat.
Work.
Prayer.
Hosting.
Recovery.
Outdoor connection.
Private life.
Each space should support a specific rhythm.
This is what separates serious luxury residential architecture from surface-level interior styling.
The home is not only arranged.
It is choreographed.
Pingback: Why Privacy Must Be Designed Into a Luxury Home, Not Added Later - TAS World